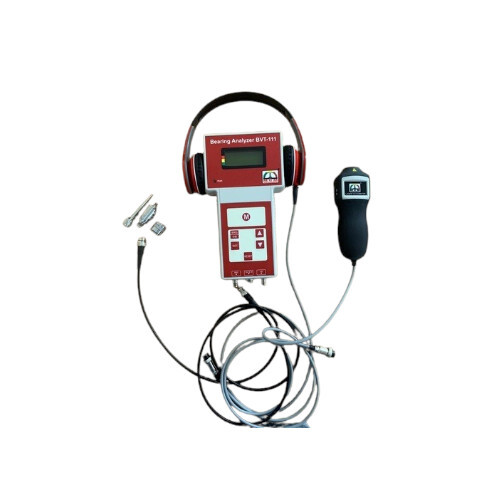
Shock Pulse Analyzer 888 - Abs Casing, 230x100x45 Mm, Yellow | 8 Functions For Comprehensive Machinery Condition Monitoring, Includes Shock Pulse, Vibration, Infrared, Noise & Tachometer Measurements
Price: 137000.00 INR / Unit
(137000.00 + 0% GST)
Get Latest Price
Minimum Pack Size :
1

In Stock
Product Specifications
| Weight | 750 (Approximately) Grams (g) |
| Color | Yellow |
| Product Type | Shock Plus Tester |
| Application | Machinery Condition Monitoring, Bearing Health Analysis, Predictive Maintenance |
| Usage | Measures shock pulse levels for wear assessment |
| Supply Ability | 5 Per Week |
| Main Domestic Market | All India |
| Delivery Time | 1 Week |
| Payment Terms | Cash Advance (CA) |
| Unit | 1 |
| Unit Type | Piece/Pieces |
| Moq | 1 |
| Price | 137000.00 |
| Selling Price | 137000.00 |
| Brand Name | MCM INSTRUMENTS |
| Currency | INR |
| Mop | 1 |
| Is Freight Charges | |
| GSTIN | 0% |
Product Overview
Key Features
Company Details
We proudly introduce ourselves as one of the leading Company who are into Manufacturing, Marketing & Exporting of Test & Measuring Instruments World Wide. The Founder & Proprietor of MCM INSTRUMENTS has Expertise & Experience in this line of Production for more than 30 Years. MCM INSTRUMENTS was incorporated in the Year, 2002. In this connection we would also like to stress the fact that QUALITY and SERVICE are our two pillars of strength. We are also reputed to execute our Orders in time and our Customers depend on us for our timely after sales service
Business Type
Exporter, Manufacturer, Service Provider, Distributor, Supplier, Trading Company, Wholesaler, Producer
Employee Count
15
Establishment
2002
Working Days
Monday To Saturday
GST NO
36AWXPS7528J1ZG
Payment Mode
Cash Advance (CA)
Certification
EX.ISO 9001:2015
Related Products

SDST Series Single Drop Shock Tester Machine
Price: 2000000 INR
MOQ - 1 Unit/Units
Sams Advanced Climatic Technologies Pvt. Ltd.
Hyderabad, Telangana

ASQ Series Automatic Drop Shock Tester Machine
Price: 2000000 INR
MOQ - 1 Unit/Units
Sams Advanced Climatic Technologies Pvt. Ltd.
Hyderabad, Telangana

Ultra Fast Thermal Shock Testing Machine - Stainless Steel, 630x1230x890mm, White | Temperature Range: -70~200°C, 10" Touch Screen, 4kW Power
Haida International Equipment Co., Ltd.
Dongguan, Guangdong
Multi Drop Shock Tester Machine
Price: 2000000 INR
MOQ - 1 Piece/Pieces
Sams Advanced Climatic Technologies Pvt. Ltd.
Hyderabad, Telangana
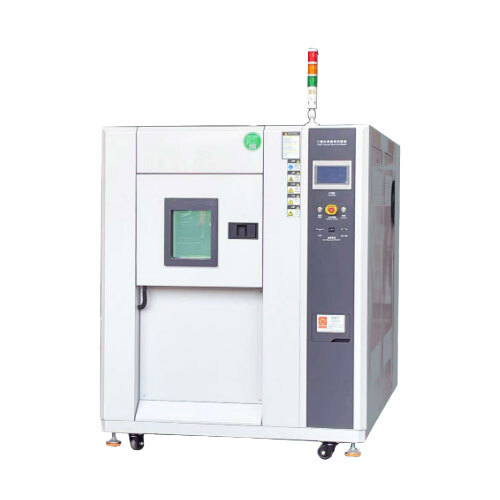
Three Chamber Cold And Heat Shock Tester - Accuracy: 100 %
MOQ - 1 Unit/Units
Testochem Technologies Pvt. Ltd.
Noida, Uttar Pradesh


Cookware Base Stability Shock Tester Machine - Metal, Fully Automatic, Various Colors | Industrial Usage, Easy to Use, Market Leading Price
MOQ - 1 Set/Sets
Great Safe Apparatus Limited
Dongguan, Guangdong

Protection Against Electric Shock Tester
Price: 20000-80000 INR
MOQ - 1 Piece/Pieces
Sky Tech & Instruments
New Delhi, Delhi

Drop Ball Shock Tester - Steel, Fixture Size: 350mm x 350mm & 660mm x 660mm, Ball Weights: 2260g, 1040g, 227g, Drop Height: 1m-12m | ISO 3537, GB 15763.3, Safety Glass Impact Testing, Tempered Glass Testing
Price: 420-5000 USD ($)
MOQ - 1 Set/Sets
Qinhuangdao Yuanchen Hardware Co.,ltd
Qinhuangdao, Hebei

High Acceleration Shock Tester - +/- 10% Acceleration, +/- 15% Runtime, +/- 10% Speed Deviation | High Repeatability, Conforms to JESD22-B110 and IEC Specifications
Cm Envirosystems Pvt. Ltd.
New Delhi, Delhi

Thermal Abuse Test Chamber - SUS304 Mirror Stainless Steel, W600mm D500mm H600mm , High Temperature Resistance Up To 300°C, PLC Touch Screen Control
Dongguan Bell Experiment Equipment Co., Ltd.
Dongguan, Guangdong
Explore Related Categories




More Products From This Seller


Seller Details

GST - 36AWXPS7528J1ZG
 Rating
Hyderabad, Telangana
Proprietor
Mr S. Krishna
Address
Plot No.82, MCM Bhavan, Sai Anurag Colony, Bachupally, Hyderabad, Telangana, 500118, India
shock testers in Hyderabad
Report incorrect details