




Contour Testers
Get Latest Price
Brand Name :
Qs Metrology Pvt. Ltd.

In Stock
Product Specifications
| Test Range | 0-150 mm |
| Power Supply | Not Required (Manual) |
| Measuring Range | 0-150 mm |
| Automation Grade | Manual |
| Features | Portable, Corrosion Resistant, Durable |
| Accuracy | A+-0.02 mm |
| Response Time | Instantaneous (Manual) |
| Humidity | 5% to 90% RH (Non-Condensing) |
| Specimen Size | Max 150 mm Width |
| Resolution | 0.01 mm |
| Application | 3D Measurement; Profile & Contour Analysis |
| Max Height | 110 mm |
| Mounting Type | Bench Top |
| Equipment Type | Contour Tester |
| Temperature | 10AdegC to 40AdegC |
| Number of Specimens | Single Specimen |
| Display Type | Analog Scale |
| Usage | Industrial Measurement |
| Machine Weight | Approx. 12 kg |
| Test Speed | Manual Operation |
| Test Width | Up to 150 mm |
| Test Stroke | 110 mm |
| Control Mode | Manual |
| Payment Terms | Others |
| Main Domestic Market | All India |
Company Details
Incepted in the year 1996, Qs Metrology Private Limited, Dimensional Measurement Instruments Suppliers in New Delhi, India amongst the reputed solution providers in the field of Dimensional Measurement Technology, Metallurgical Imaging and Elemental analysis in India. Our product range extends from standard solutions for Optical 2D/3D measuring system, Coordinate Measurement Technology, Form Measuring, Surface Metrology, Elemental Analysis, Weld Penetration Analysis System, Metallurgical Image Analysis System and Machine Vision System.
Business Type
Importer, Manufacturer, Distributor, Supplier
Employee Count
25
Establishment
2004
Working Days
Monday To Saturday
GST NO
06AAACQ1150E1Z1
Payment Mode
Others
Related Products

Contour Measuring Machine - Color: Multicolor
Price: 1200000 INR
MOQ - 1 Unit/Units
Rb Metrology
Sonipat, Haryana




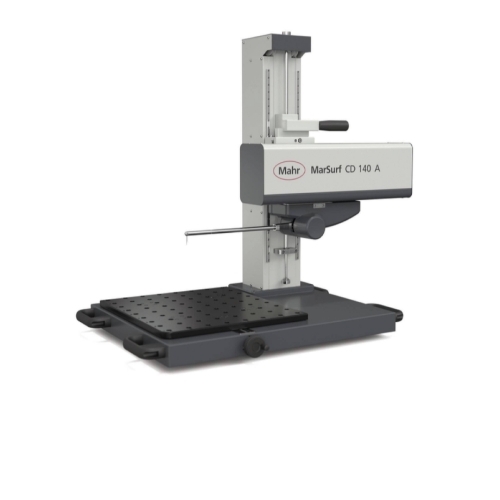
Contour Measurement Machine
Price: 850000 INR
MOQ - 1 Unit/Units
Mercury Commercial Co
Kolkata, West Bengal
Explore Related Categories


More Products From This Seller
Seller Details


GST - 06AAACQ1150E1Z1
Gurugram, Haryana
Director
Mr Bob Albin
Members since
17 Years
Address
PLOT NO.49, PHASE - IV, SECTOR-8, IMT MANESAR, Gurugram, Haryana, 122050, India
Report incorrect details



