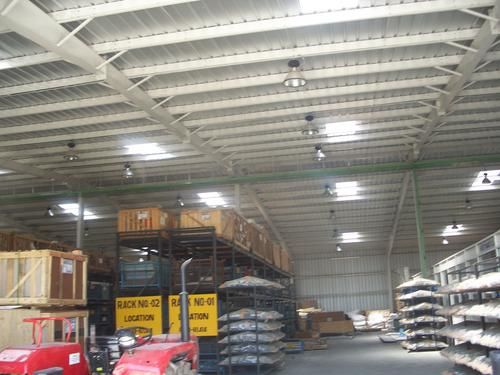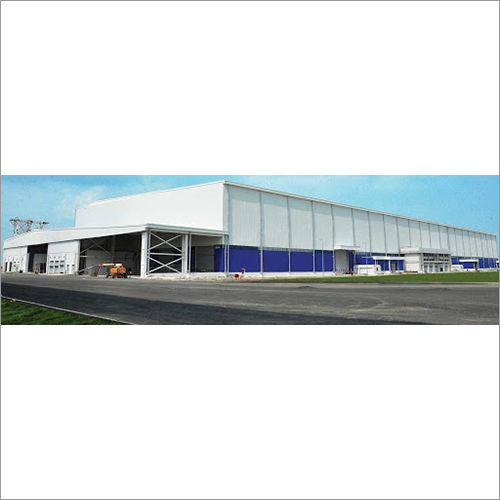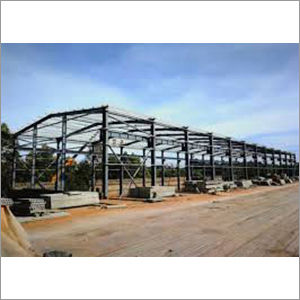


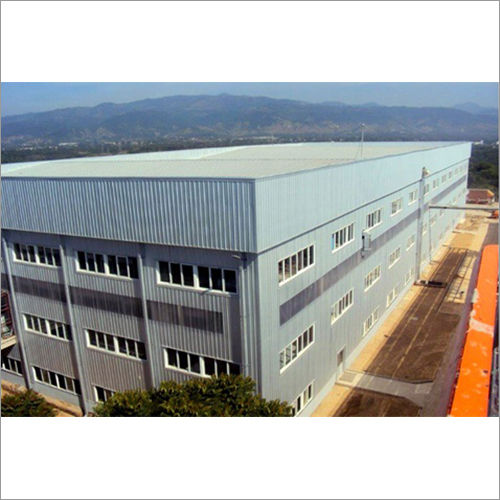


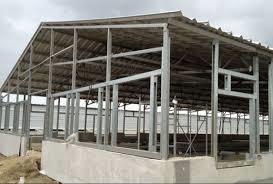
Pre Engineering Multi Storage Building Structure - Steel, 1.5m Wall Thickness | Four Aluminum Sliding Windows, Flexible Design For Offices And Warehouses
Price: 100.00 INR / Kilograms
(100.00 INR + 0% GST)
Get Latest Price
1 Pack Contains :
1
Minimum Pack Size :
100000

In Stock
Product Specifications
| Wall Materials | Steel |
| Life Span | as per design |
| Dimension (L*W*H) | meter Meter (m) |
| Color | BLUE ,WHITE ,CREAM ,GREEN,ORANGE |
| Insulation | Rock wool |
| Window Material | Aluminum Window |
| Open Style | Horizontal |
| Door Material | Aluminum Window |
| Material | Steel, Aluminum sheet, EPS, Container, metal Sheet, Other, PVC panel, Sandwich Panel, Rock wool |
| Roof Material | Steel |
| Thickness Of Wall Panel | 1.5 Meter |
| Door | Four |
| Window | Eight, Nine, Other |
| Window Style | Sliding Window |
| Floor Material | Primary Frame: Primary framing of a PEB is an assembly of builtup I-Shaped steel members & that framing consist trusses or castellated beams etc. Secondary Structural Elements: It is actually Cold Formed Members, which can be in diff. shapes like AC/AEURAoeZAC/AEURA, AC/AEURAoeCAC/AEURA etc. In general known as AC/AEURAoePurlinsAC/AEURA. Roof & Wall Panels : Tin shades & Curtain Wall made of Glass & Roll-formed steel sheets usually comes in this category , S Sandwich Panels: Sandwich Panel is made of three layers , in which a non-Aluminum Core is inserted b/w two aluminum sheet. Other Accessories: Mezzanine floors, Bolts, Insulation, etc |
| Floor Load | as per design standered Kilograms (kg) |
| Roof Dead Load | as per design |
| Roof Live Load | as per design STANDARD APPLICABLE |
| Use | Warehouse, Office, Workshop |
| FOB Port | Ahmedabad |
| Payment Terms | Cash in Advance (CID), Cheque, Cash Advance (CA) |
| Supply Ability | 200 Per Month |
| Delivery Time | 1 Months |
| Sample Policy | If order is confirmed we will reimburse the sample cost |
| Packaging Details | AS PER TERMS &AND CONDITION |
| Main Domestic Market | All India |
| Certifications | ISO 2011& PRE ENGINEERING STRACTURE DESIGN STANDARD |
| Brand Name | multy storage pre engineering building stracture |
| Price | 100.00 INR (Approx.) |
| Returnable | No |
| Price Type | fixed |
| Product Unit | 100000 Kilograms/Kilograms |
| Unit Type | Kilograms/Kilograms |
| Stock Quantity | 250 |
| Packsize | 1 |
| Mop | 100000 |
| Color | BLUE ,WHITE ,CREAM ,GREEN,ORANGE |
| Currency | INR |
| Moq | 100000 |
| Minimum Ordered Packs | 100000 |
| Minimum Order Quantity | 100000 |
| GSTIN | 0% |
Company Details
Business Type
Manufacturer, Service Provider, Supplier
Employee Count
5
Establishment
2020
Working Days
Monday To Sunday
GST NO
24CMXPS4301K1ZK
Related Products

Peb Pre Engineering Building Structures - Color: Sliver
MOQ - 1 Unit/Units
Reidius Engitech Private Limited
Ahmedabad, Gujarat

Prefab Peb Structures - Product Type: Prefabricated Warehouse
Price: 300.00 INR
MOQ - 1000 Square Foot/Square Foots
Labh Projects Pvt. Ltd.
Ahmedabad, Gujarat
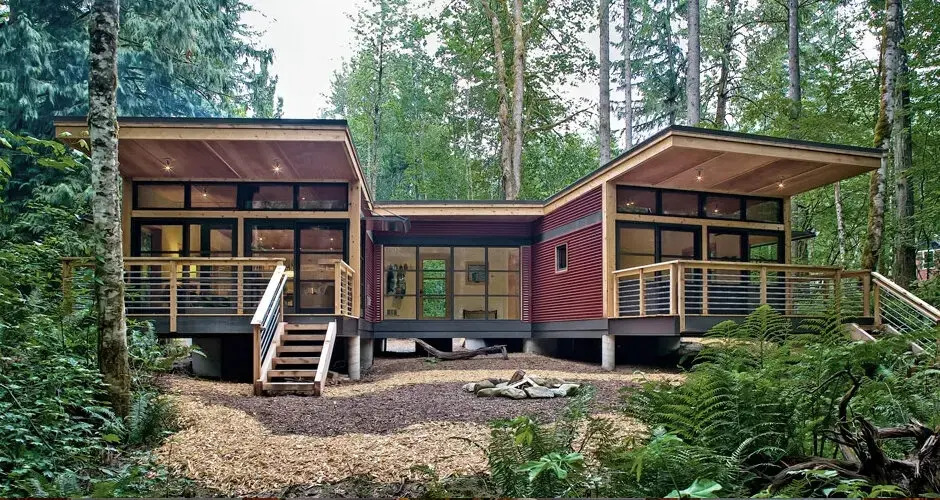
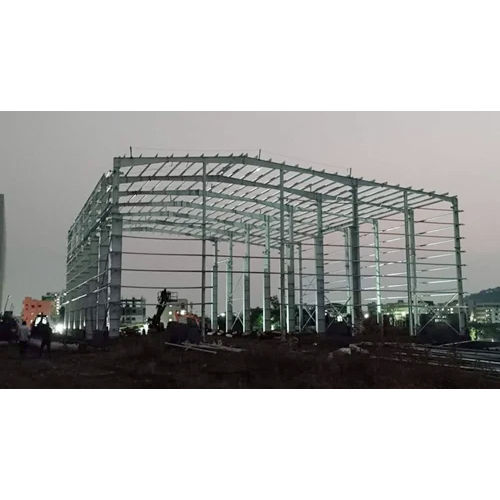
SS PEB Structures - Stainless Steel Automatic Open Style Shop | Multicolor with Durable Steel Roof and Aluminum Sheeting Walls
Price: 99 INR
MOQ - 10 Kilograms/Kilograms
Kaavya Engtech Private Limited
Ahmedabad, Gujarat

Peb Building Structure - FRP, White Color | Ideal for Warehouse Use with Durable FRP Floor and Roof Materials
Price: 350 INR
MOQ - 100 Square Foot/Square Foots
Izon Peb Llp
Ahmedabad, Gujarat

PEB MANUFACTURE
Price: 90.0 INR
MOQ - 100 Square Foot/Square Foots
Adr Industrial Solutions Llp
Ahmedabad, Gujarat

Industrial PEB Structure Fabrication Services
Price: 93
MOQ - 1000 Square Foot/Square Foots
Pioneer Engitech
Ahmedabad, Gujarat
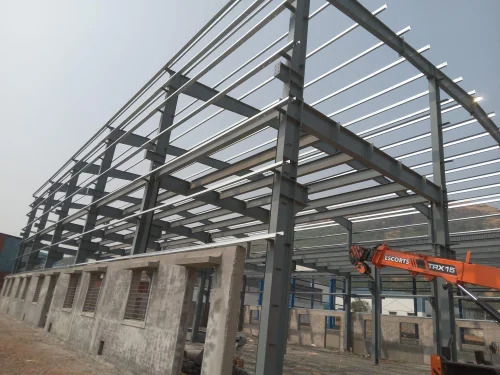
Peb Structures Fabrication
Price: 250 INR
MOQ - 50000 Kilograms/Kilograms
Gopi Fabrication
Ahmedabad, Gujarat

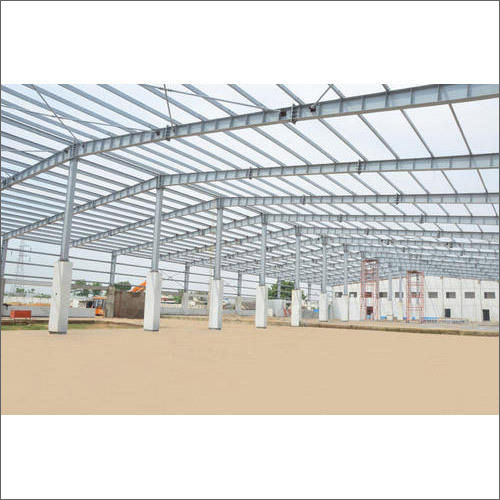
PEB Structure Fabrication Services - Steel Framework Solutions | Durable, Customizable, Precision Engineered Designs for Industrial Applications
MOQ - 10000 Square Foot/Square Foots
Ram Engineers
Ahmedabad, Gujarat
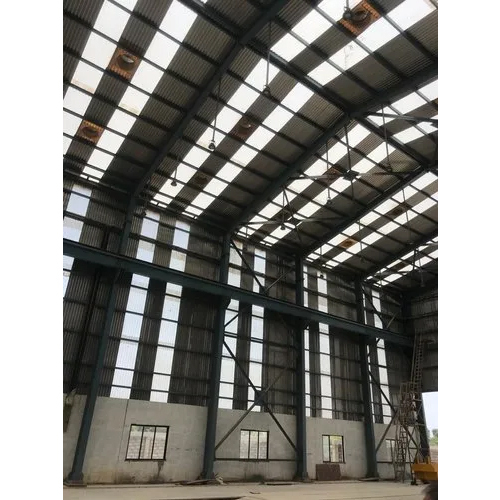
Ms Peb Structure Shed - Color: Any Color
Price: 87 INR
MOQ - 100 Square Foot/Square Foots
Ambalal & Brothers
Ahmedabad, Gujarat

PEB Structure - High-Quality Prefabricated Steel Design, Durable and Versatile Solutions
Gadhpat Technofab Private Limited
Ahmedabad, Gujarat
Explore Related Categories


More Products From This Seller





Seller Details


GST - 24CMXPS4301K1ZK
Ahmedabad, Gujarat
Proprietor
Mr Bhavin Harish Bhai Shah
Members since
7 Years
Address
27, Asha Society, Near Verimatha Temple, Ahmedabad, Gujarat, 382443, India
peb structure in Ahmedabad
Report incorrect details