


Measuring Pin Unit
Get Latest Price

In Stock
Product Specifications
| Material | Steel, Plastic |
| Length | 100 mm |
| Diameter | 20 mm |
| Accuracy | 0.01 mm |
| Pin Type | Conical |
| Handle Type | Ball |
| Usage | Checking gaps in assemblies and machined parts |
| Features | Precise measurement, Gap checking, Durable design, Easy to use, Cost effective |
Product Overview
Key Features
Company Details
Focusing on a customer-centric approach, JAY SHREE ENGG WORKS has a pan-India presence and caters to a huge consumer base throughout the country. Get Testing & Measuring Equipment from JAY SHREE ENGG WORKS at Trade India quality-assured services.
Business Type
Manufacturer, Service Provider, Supplier
Employee Count
4
Establishment
2006
Related Products

Concrete Testing Machine - Polished Mild Steel, Blue/Silver, 220V | Manual/Automatic Actuation, Corrosion-Resistant Finish
Price: 130000 INR
MOQ - 1 Unit/Units
Alpha Engineering Equipments
Nagpur, Maharashtra

Concrete Permeability Apparatus - Durable Stainless Steel Design | High Precision Testing for Fluid Flow Assessment
MOQ - 1 Number
Aatous International Pvt. Ltd.
Raigad, Maharashtra
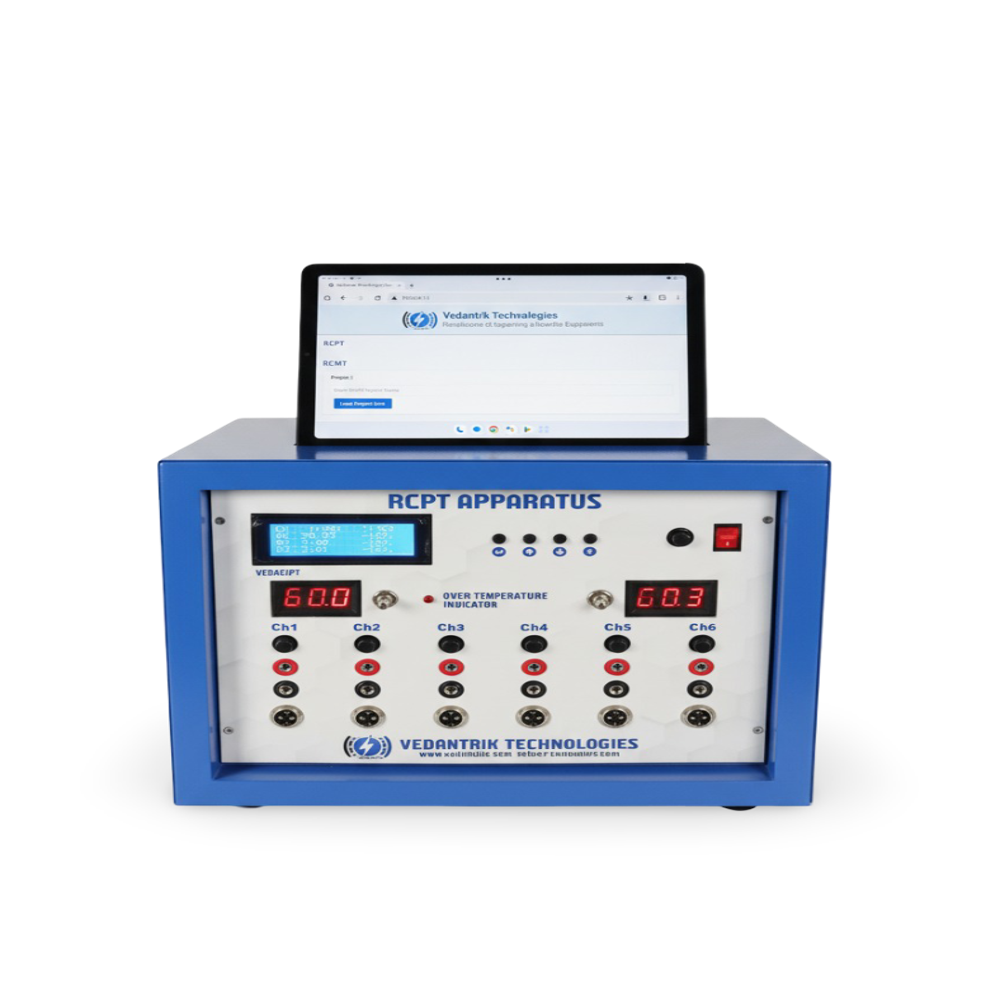
Concrete Durability Tester - Height: 40 Centimeter (Cm)
Price: 195000.0 INR
MOQ - 1 Number
Vedantrik Technologies
Mumbai, Maharashtra

Concrete Testing Equipment - Machine Weight: 1-2 Kilograms (Kg)
Price: 14000 INR
MOQ - 10 Piece/Pieces
Globetrek Engineering Corporation
Navi Mumbai, Maharashtra

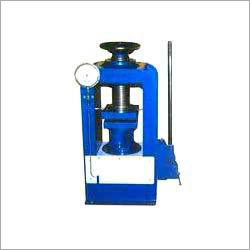

Concrete Testing Equipment - Mild Steel, 600x600x600 Mm, Uni Color | 700 Kg Weight, 20-30 RPM Test Speed, Rebound Hammer & Ultrasonic Pulse Velocity Functions
Price: 35000 INR
MOQ - 10 Piece/Pieces
Bharati Scientific Instruments
Kalyan, Maharashtra
Explore Related Categories


More Products From This Seller
Seller Details
Bhosari, Maharashtra

Accepts only Domestic inquiries
Proprietor
Mr. Mayuresh Shantaram Shinde
Address
No - 16 - A/11, Gulvevasti, Near Murkute Industrial Estate, Opposite Hind Industrial, Bhosari, Maharashtra, 411026, India
concrete testing equipment in Bhosari
Report incorrect details