voice search
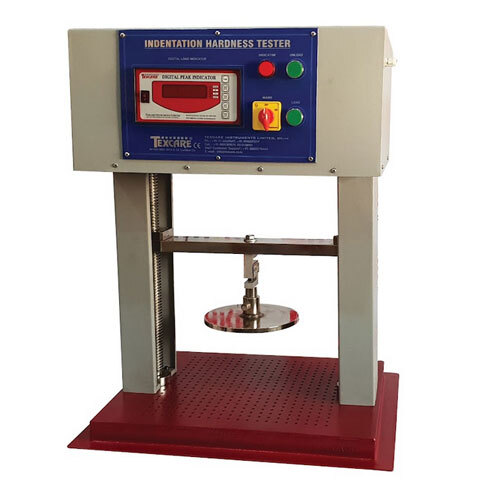

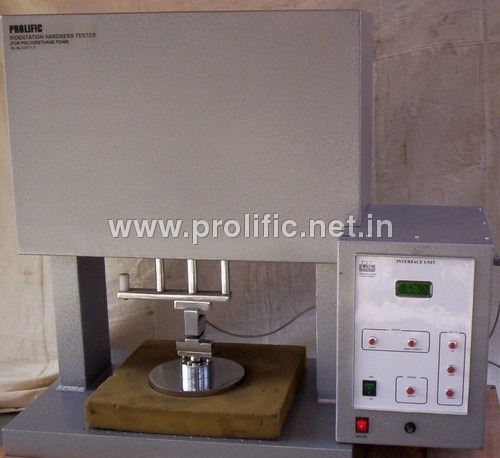






Indentation Hardness Tester

Indentation Hardness Tester

Get Latest Price

Brand Name :

Asian

In Stock

In Stock

Company Details

ASIAN TEST EQUIPMENTS, Established in 1994 at Hapur in Uttar Pradesh, is a leading Exporter,Importer,Manufacturer of Testing & Measuring Equipment in India. ASIAN TEST EQUIPMENTS is one of Trade India's verified and trusted sellers of listed products. With extensive experience in supplying and trading INDENTATION HARDNESS TESTER, ASIAN TEST EQUIPMENTS has made a reputed name for itself in the market with high-quality ABRASION TESTER, ABRASION TESTER TABER TYPE, ACCESSIBILITY PROBE-A, etc.
Focusing on a customer-centric approach, ASIAN TEST EQUIPMENTS has a pan-India presence and caters to a huge consumer base throughout the country. Buy Testing & Measuring Equipment in bulk from ASIAN TEST EQUIPMENTS at Trade India quality-assured products.

Business Type

Exporter, Importer, Manufacturer

Employee Count

80

Establishment

1994

Working Days

Monday To Saturday

GST NO

09AAJFA0836D1ZR

Payment Mode

Cash Against Delivery (CAD)

Related Products
Explore Related Categories

More Products From This Seller
Industry Leader

Seller Details

GST

GST - 09AAJFA0836D1ZR

Trusted SellerTrustedSeller
Super sellerPremium Seller

Hapur, Uttar Pradesh

Managing Director

Mr Aslam Islam

Members since

20 Years

Address

Factory Office: F-23, MGR UPSIDC Indl. Area, Hapur, Uttar Pradesh, 201015, India

indentation hardness tester in Hapur

Report incorrect details

Compare With Similar Products

Buyer Feedback

3

5

4

Minimum Order Quantity

10 Unit/Units

1 Piece/Pieces

Test Range

0 to 100 IRHD

Up to 65 HRC

Temperature

10C to 40C

Room Temperature (10AdegC to 40AdegC)

Resolution

0.1 IRHD

0.1 HRC

Response Time

1 second

Immediate

Mounting Type

Tabletop/Bench mounted

Interchangeable

Humidity

Up to 85% RH (Non-condensing)

Up to 85% RH

Specimen Size

10 mm thickness (max), 30 mm diameter (max)

6 mm, 10 mm, 12 mm

Automation Grade

Semi-Automatic

Manual

Number Of Specimens

1 at a time

1

Equipment Type

Indentation Hardness Tester

Steel Ball Indenter

Accuracy

1% of reading

A+-0.5 HRC

Application

Rubber, Plastics, Soft Elastomers Hardness Testing

Material Hardness Testing

Hardness

Up to 100 IRHD

60-65 HRC

Usage

Laboratory

Industrial and Laboratory

Features

Digital timer, Auto-indenter, Overload Protection

High Precision, Durable Steel Construction

Measuring Range

0-100 Units (IRHD/durometer)

Rockwell and Brinell Scales

Max Height

450 mm (test area)

12 mm

Port Size

Standard 6 mm

6 mm

Interface Type

USB/RS232

Manual

Capacity

Up to 100 kgf

Applicable for hardness testing

Machine Weight

Approx. 70 kg

120 gm

Test Speed

5 mm/min to 100 mm/min (Adjustable)

Manual

Test Width

120 mm

10 mm

Test Stroke

Up to 100 mm

8 mm

Control Mode

Digital/Manual

Mechanical

Supply Ability

100 Per Day

1000 Per Month

Delivery Time

1 Week

1 Week

People Also Viewed