


Hydraulic Universal Testing Machine - 1000 Kn Max Force, 650mm Test Tensile Space, 600mm Test Compression Space | Accurate Deformation Measurement ±0.5%
Get Latest Price

In Stock
Product Specifications
| Max Test Force | 1000 KN |
| Measurement Accuracy | 2%-100% |
| Stress Rate Control | 1-60 MPa/S |
| Test Space Tensile | 650 mm |
| Test Space Compression | 600 mm |
| Clamping Diameter | 13-60 mm |
| Usage | Materials testing in aviation, aerospace, and quality control. |
| Standards | GB, ISO |
| Deformation Measurement Precision | 0.5% |
| Features | Versatile testing, High accuracy, Precise control, Wide range, Durable design, Easy operation |
Product Overview
Key Features
Main technical specifications of Model WAW-1000:
a. Max. Test force: 1000 KN;
b. Measurement range of accuracy: 2%-100%; there is 4 subsections (1, 2, 5, 10);
c. Control range of stress rate: 1-60MPa/S;
d. Adjust range of test stress rate: 1N/mm2S-1-60N/mm2S;
e. Adjust range of test strain rate: 0.00025/S-0.0025/S;
f. Precision of deformation measurement: A 0.5%;
g. Subsection of deformation measurement: A 1, A 2, A 5, A 10
h. Precision of displacement measurement: A 1%;
i. Control range of displacement rate: 0.5mm/min-50mm/min;
j. Test tensile space: 650mm;
k. Test compression space: 600mm;
l. Clamping diameter of round specimen: I 13-I 60mm;
m. Clamping width of flat specimen: 120mm;
n. Clamping thickness of flat specimen: 0-40mm;
0. Diameter of upper and lower plate: 210A 210mm;
p. Piston travel: 250 mm;
q. Distance of bending roller: 30-800mm; Width of roller: 160mm;
r. Deformation measurement: Standard configuration: standard distance 50mm; extensometer that ita s Max. Deformation is 10mm;
Company Details
Focusing on a customer-centric approach, Jinan Tianchen Testing Machine Manufacturing Co., Ltd. has a pan-India presence and caters to a huge consumer base throughout the country. Buy Testing & Measuring Equipment in bulk from Jinan Tianchen Testing Machine Manufacturing Co., Ltd. at Trade India quality-assured products.
Business Type
Exporter, Manufacturer, Supplier, Trading Company
Establishment
1997
Related Products

Fogging Testing Machine - Stainless Steel, 0-100°C Range | Precise Testing, Automotive Safety, Material Analysis
Labthink Instruments Co. Ltd.
Jinan, Shandong
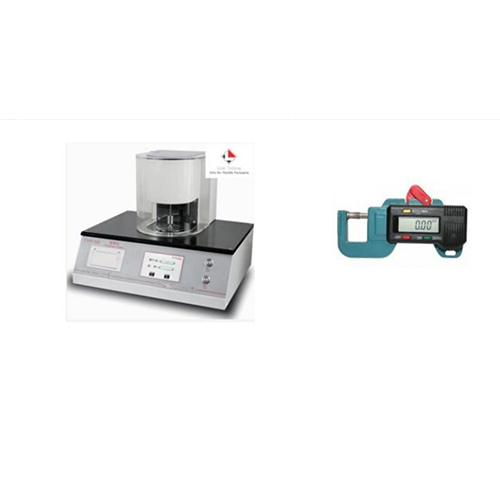
CHY-HS Film Paper Thickness Tester - Stainless Steel Head, 50x50/100x100 mm, 0.001-5 mm Range, Auto-Calibration, Digital Output
MOQ - 1 Piece/Pieces
Link Testing Instruments Co. Ltd
Jinan, Shandong

220V Electric Vehicle Air Permeability Tester Gurley Method
MOQ - 1 Set/Sets
Systester Instruments Co.,ltd
Jinan, Shandong

Computer Display Hydraulic Universal Testing Machine
MOQ - 1 set
Jinan Zhongchuang Industry Test Systems Co., Ltd
Jinan, Shandong

Hydraulic Pulse Fatigue Testing Machine with Maximum Dynamic Test Load of 500KN
MOQ - 1 Unit/Units
Jinan Testing Equipment Ie Corporation
Jinan, Shandong

Solar Water Tank Leakage Testing Machine
MOQ - 1 Set/Sets
Shandong Zentek Energy And Technology Co.ltd
Jinan, Shandong

Computerized Universal Testing Machine - Versatile Testing for Rubber, Plastic, Fabric, and More | High Performance Governor System, Panasonic Servo Motor, Windows-Based Software, Data Export to Excel and Word, Graphical Test Results, Editable Reports
Jinan Xinghua Instruments Co., Ltd.
Jinan, Shandong


WDE-300 Servo Computer Control Testing Machine - Steel 1000x500x1500mm, 50kN Capacity | Precision Drive, Computerized Control, Data Analysis, Self-Test Function
Jinan Chenda Testing Machine Manufacturing Co., Ltd.
Jinan, Shandong

WAW Series Computer Control Electro-Hydraulic Servo Universal Testing Machine
Jinan Test Machine Co., Ltd.
Jinan, Shandong

High-Low Temperature Electronic Universal Testing Machine
Jinan Tianchen Testing Machine Manufacturing Co., Ltd.
Jinan, Shandong

Wdw Double Column Computerized Electronic Universal Testing Machine Insulation Material: Rubber
Jinan Upwell Tech Co.,ltd
Jinan, Shandong
Explore Related Categories


More Products From This Seller


Seller Details
Jinan, Shandong
Name
Ms. Laura Ning
Address
No. 66 Kaiyuan Road, Licheng District, Jinan, Shandong, 250101, China
testing machines in Jinan
Report incorrect details