


W-1 Digital Dial Gauge - Test Range 0-12.5 Mm / 0-0.5 Inch | Precision Measurement Tool For Industrial Use, Lightweight 90 Grams
Price: 19470.00 INR / Piece
(19470.00 INR + 0% GST)
Get Latest Price
1 Pack Contains :
1
Minimum Pack Size :
1

In Stock
Product Specifications
| Power Supply | Battery Operated (CR2032 or equivalent) |
| Accuracy | A+-0.01 mm |
| Measuring Range | 0-12.7 mm |
| Response Time | Immediate (<1 second) |
| Automation Grade | Manual |
| Mounting Type | Stem Mount |
| Frequency | --- |
| Temperature | 0AdegC to 40AdegC |
| Operating Voltage | 3V (battery) |
| Equipment Type | Digital Dial Gauge |
| Display Type | Digital LCD |
| Number of Specimens | --- |
| Product Type | Digital Dial Gauge |
| Gas Pressure | --- |
| Features | Zero setting, metric/inch conversion, automatic power-off, clear digital display |
| Humidity | a%0$? 80% RH (non-condensing) |
| Port Size | --- |
| Application | Precise linear measurement, industrial and laboratory use |
| Weight | 90 Grams (g) |
| Usage | Industrial |
| Test Range | 0-12.5 mm / 0-0.5 inch |
| Resolution | 0.01 mm |
| Specimen Size | --- |
| Hardness | --- |
| Max Height | --- |
| Capacity | --- |
| Machine Weight | Approx. 150 g |
| Test Speed | --- |
| Test Width | --- |
| Test Stroke | --- |
| Control Mode | Manual |
| Delivery Time | 1-7 Days |
| Stock Quantity | 155 |
| Price | 19470.00 INR (Approx.) |
| Mop | 1 |
| Price Type | fixed |
| Returnable | No |
| Moq | 1 |
| Product Unit | 15 Piece/Pieces |
| Currency | INR |
| Packsize | 1 |
| Brand Name | JUPITER TRADERS |
| Unit Type | Piece/Pieces |
| Minimum Ordered Packs | 1 |
| Minimum Order Quantity | 1 |
| GSTIN | 0% |
Company Details
Focusing on a customer-centric approach, JUPITER TRADERS has a pan-India presence and caters to a huge consumer base throughout the country. Buy Testing & Measuring Equipment in bulk from JUPITER TRADERS at Trade India quality-assured products.
Business Type
Distributor, Supplier, Trading Company
Employee Count
6
Establishment
1965
Working Days
Monday To Sunday
GST NO
27AAAFJ4926E1ZK
Payment Mode
Cash in Advance (CID)
Related Products

Dial Snap Gauge - Color: Brown And Gold
Price: 1100 INR
MOQ - 1 Piece/Pieces
Harshman Gauges & Engineering Company
Mumbai, Maharashtra
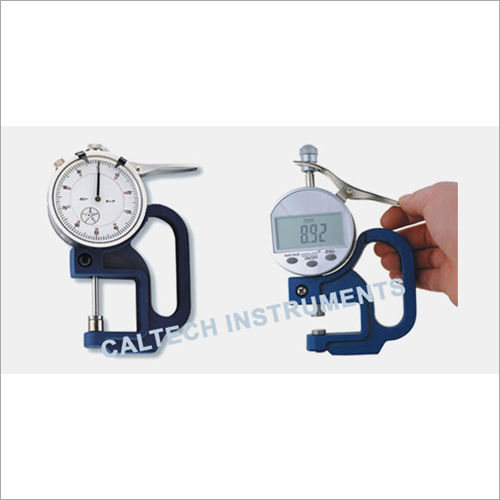
Dial Thickness Gauge - Precision Measurement Tool | Durable, User-Friendly Design, Ideal for Various Materials
Price: 150.0 INR
MOQ - 1 Piece/Pieces
Caltech Instruments Private Limited
Mumbai, Maharashtra
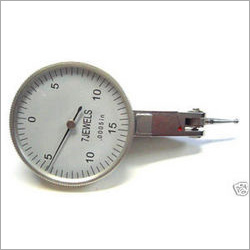
Dial Gauge - High Precision Alloy | Accurate Measurements, Durable Design, Versatile Use
Price: 1250.0 INR
MOQ - 1 Set/Sets
Ideal Tools Center
Mumbai, Maharashtra

Dial Gauges Accuracy: 100 %
Price: 3500 INR
MOQ - 1 Piece/Pieces
Bombay Tools Centre (bombay) Pvt. Ltd.
Mumbai, Maharashtra


Plunger Type Dial Gauge - Stainless Steel, Precision Measurement with High Accuracy and Easy Readability
Price: 1500 INR
MOQ - 1 Piece/Pieces
Shree Rushabh Traders
Mumbai, Maharashtra

Round Gauges - Stainless Steel | Industrial Use, Gray Color, Durable Design for Accurate Measurement
Price: 200 INR
MOQ - 10 Piece/Pieces
Lucky Traders
Mumbai, Maharashtra

H Guru Pressure Gauge - Mild Steel, Black | Industrial Use in Chemical Processing, Marine Engineering, Water Engineering
Price: 420 INR
MOQ - 1 Piece/Pieces
Fairdeal Tubes Corporation
Mumbai, Maharashtra

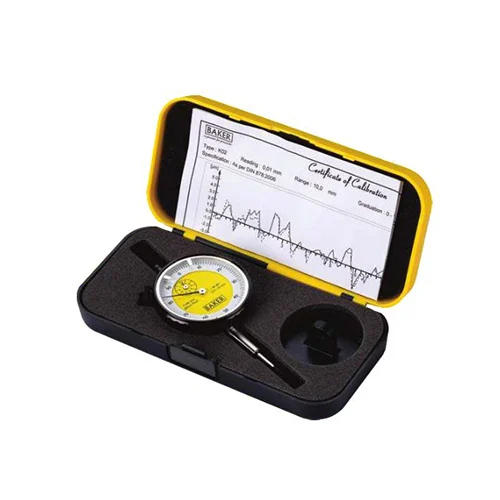
K-02 Plunger Type Gauges Usage: Industrial
Price: 1550 INR
MOQ - 1 Piece/Pieces
Jupiter Traders
Mumbai, Maharashtra

Dial Gauge Stand - Color: Silver And Black
Price: 1000.0 INR
MOQ - 1 Piece/Pieces
India Tools & Instruments Co.
Mumbai, Maharashtra

Digital Dial Gauge - Metal, Standard Size | Black Color, Dual Analog and Digital Displays, Precision Measurement Tool for Industrial Use
Price: 1000 INR
MOQ - 1 Piece/Pieces
Siddhi Vinayak Enterprise
Mumbai, Maharashtra
Explore Related Categories


More Products From This Seller





Seller Details


GST - 27AAAFJ4926E1ZK
 TrustedSeller
Mumbai, Maharashtra

Accepts only Domestic inquiries
Partner
Mr. Rekhang
Members since
5 Years
Address
44, Nagdevi Cross Lane, 1st Floor, Mumbai, Maharashtra, 400003, India
dial gauge in Mumbai
Report incorrect details


