




Universal Bench Center
Price: 2000.00 INR / Piece
(2000.00 INR + 0% GST)
Get Latest Price
1 Pack Contains :
1
Minimum Pack Size :
3

In Stock
Product Specifications
| Resolution | 0.01 mm |
| Automation Grade | Manual |
| Equipment Type | Bench Center |
| Number of Specimens | 1 |
| Application | Checking concentricity, parallelism, and roundness of shafts and cylindrical parts |
| Mounting Type | Bench Mount |
| Power Supply | Not Required (Manual) |
| Humidity | Standard Room Conditions |
| Accuracy | A+-0.005 mm |
| Response Time | Instantaneous (Manual) |
| Specimen Size | Diameter up to 200 mm |
| Measuring Range | Up to 200 mm |
| Operating Voltage | Not Required |
| Temperature | Ambient |
| Test Range | Up to 200 mm |
| Usage | Metrology and inspection of cylindrical objects |
| Capacity | Up to 200 mm between centers |
| Machine Weight | Approx 70 kg |
| Test Speed | Manual Operation |
| Test Width | Up to 200 mm |
| Test Stroke | Up to 200 mm |
| Control Mode | Handwheel Adjustment |
| Supply Ability | 80 Per Day |
| Delivery Time | 1-4 Week |
| Main Domestic Market | All India |
| Price Type | fixed |
| Brand Name | LUTHRA PRECISION INSTRUMENTS PVT LTD. |
| Returnable | No |
| Currency | INR |
| Mop | 3 |
| Moq | 3 |
| Product Unit | 3 Piece/Pieces |
| Stock Quantity | 15 |
| Unit Type | Piece/Pieces |
| Packsize | 1 |
| Price | 2000.00 INR (Approx.) |
| Minimum Ordered Packs | 3 |
| Minimum Order Quantity | 3 |
| GSTIN | 0% |
Company Details
Business Type
Exporter, Manufacturer, Distributor, Supplier
Employee Count
25
Establishment
1971
Working Days
Monday To Sunday
GST NO
06AABCL7552Q1ZY
Certification
ISO 9001:2015, IS0 17025:2017
Related Products

Cast Iron Bench Center - Durable Cast Iron, 60x20 inches, Rustic Brown Finish | Ideal for Outdoor Gardens and Patios
Price: 2000 INR
MOQ - 1 Piece/Pieces
Luthra Precision Instruments Pvt Ltd.
Sonipat, Haryana
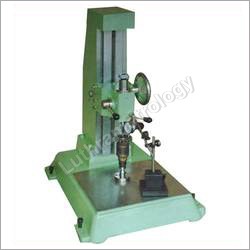
Vertical Bench Centers
Price: 2000 INR
MOQ - 1 Piece/Pieces
Luthra Precision Instruments Pvt Ltd.
Sonipat, Haryana
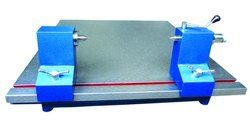
C.I Surface Plate with Bench Center
Price: 2000 INR
MOQ - 1 Piece/Pieces
Luthra Precision Instruments Pvt Ltd.
Sonipat, Haryana
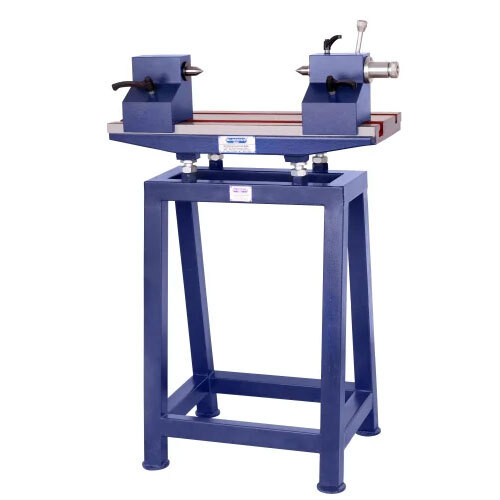
Bench Center 1000Mm - Application: Industrial
Price: 13500 INR
MOQ - 1 Piece/Pieces
Kreative Tooling Systems
Ahmedabad, Gujarat
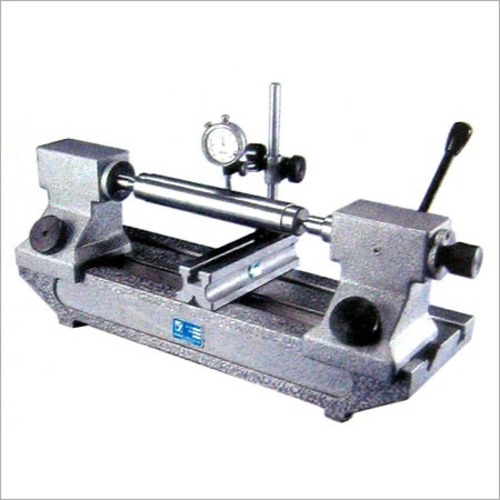
High Precision Bench Center - Color: Silver
Price: 10500.0 INR
MOQ - 1 Unit/Units
Tools Unlimited
Mumbai, Maharashtra

Stainless Steel Bench Centre
Price: 16000 INR
MOQ - 1 Unit/Units
Bearing & Tool Centre
Ahmedabad, Gujarat

Bench Center - Color: Silver
Price: 19500 INR
MOQ - 1 Piece/Pieces
Face Technology
Coimbatore, Tamil Nadu
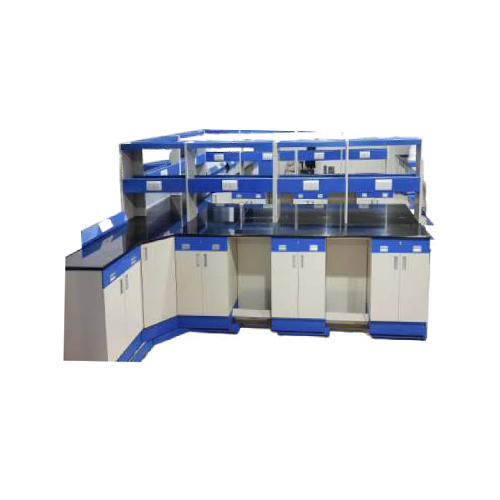
Island Bench - Steel, Polished Finish | Modern Design, Durable Laboratory Use
MOQ - 10 Unit/Units
Mann Enterprises
Ahmedabad, Gujarat

Cast Iron Bench Center - Application: Metal Shaping & Forming
Price: 37200.00 INR
MOQ - 1 Unit/Units
Ntmt Metrology
Hosur, Tamil Nadu
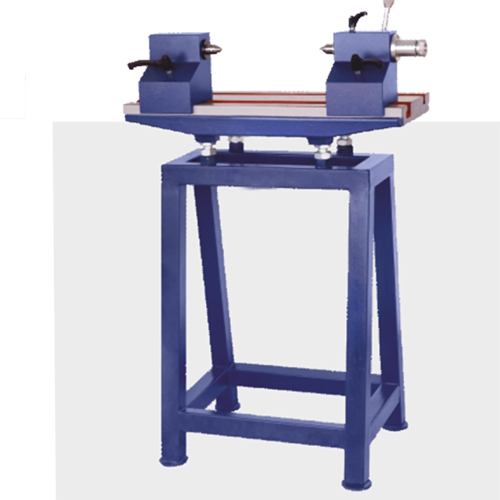
Cast Iron Bench Center - Application: Industrial
MOQ - 1 Piece/Pieces
Maruti Instruments
Rajkot, Gujarat
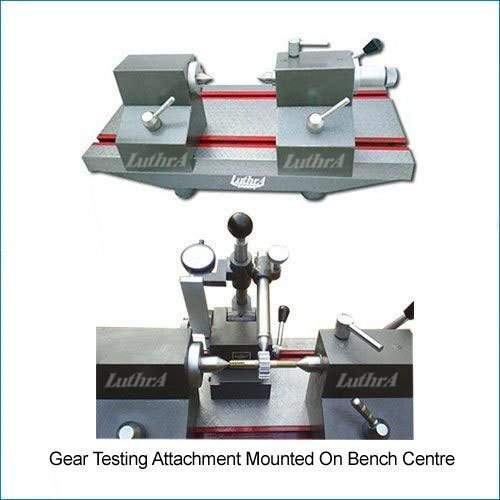
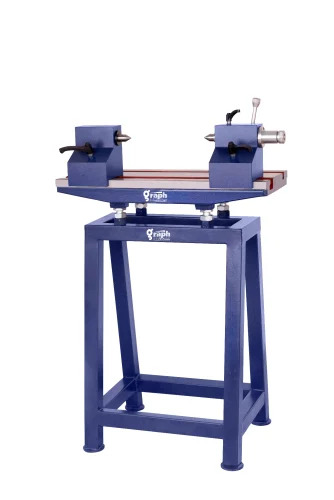
Cast Iron Bench Center - Application: General Inspection Work In Metrology Laboratories
Price: 35000 INR
MOQ - 1 Piece/Pieces
Graph Datum
Rajkot, Gujarat
Explore Related Categories


More Products From This Seller


Seller Details


GST - 06AABCL7552Q1ZY
 TrustedSeller
Sonipat, Haryana
General Manager
Mr A. C Luthra
Members since
19 Years
Address
Plot No:25-26, HSIIDC Industrial Estate, Double Storey, Sonipat, Haryana, 131001, India
bench centers in Sonipat
Report incorrect details





