
Steel Structure Workshop - Welded H-style Steel Framework, 36m Span, Eco-friendly Features | Fast Assembly, Earthquake Resistant, 50-year Lifespan
Get Latest Price

In Stock
Product Specifications
| Main frame material | Welded H-steel |
| Column foundation connection | Anchor bolt |
| Beam-column connection | High-intensity bolts |
| Purlins | Cold-formed C-section |
| Wall/roof panels | Color steel/sandwich |
| Panel connection | Self-tapping nails |
| Door/window material | PVC, metal, alloy |
| Features | Wide span, Low cost, Fast construction, Long lifespan, Eco-friendly, Earthquake resistant, Stable structure, Energy efficient |
Product Overview
Key Features
Characteristics:
1.Wide span: single span or multiple spans, the max span is 36m without middle column.
2.Low cost: Unit price range from USD35/m2 to USD100/m2 according to customera s request.
3.Fast construction and easy installation.
4.Long using life: up to 50 years.
5.Others: environmental protection, stable structure, earthquake resistance, water proofing, and energy conserving.
Materials:



1.The main frame (columns and beams) is made of welded H-style steel.
2.The columns are connected with the foundation by pre-embedding anchor bolt.

3.The beams and columns, beams and beams are connected with high intensity bolts.
4.The envelop construction net is made of cold form C-style purlins.

5.The wall and roof are made of color steel board or color steel sandwich panels, which are connected with the purlin by Self-tapping nails.
6.Doors and windows can be designed at anywhere which can be made into normal type, sliding type or roll up type with material of PVC, metal, alloy aluminium.
Company Details
Focusing on a customer-centric approach, Qingdao Xinguangzheng Steel Structure Co.,Ltd. has a pan-India presence and caters to a huge consumer base throughout the country. Buy Prefabricated & Portable Buildings in bulk from Qingdao Xinguangzheng Steel Structure Co.,Ltd. at Trade India quality-assured products.
Business Type
Exporter, Manufacturer, Supplier
Establishment
1996
Related Products

Prefab House Shelter - Eco-Friendly White Folding Design | Durable, Customizable, Cost-Effective Solutions for Various Industries
Price: 1000 INR
MOQ - 100 null
Uma Signature Puf Panel Llp
Vadodara, Gujarat
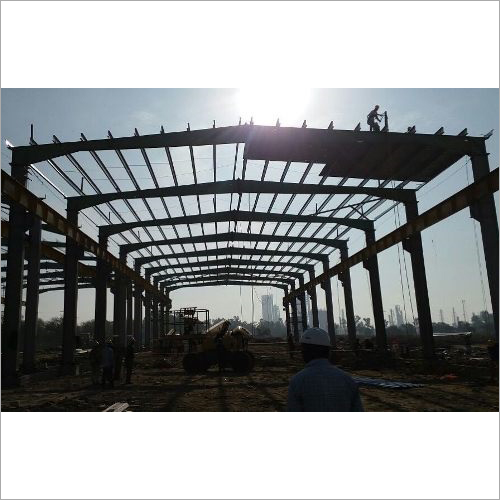
Heavy Steel Prefabricated Structure - Color: Galvanised
Price: 95.0 INR
MOQ - 10000 Kilograms/Kilograms
Reyna Infra Projects Llp
Mumbai, Maharashtra

Prefabricated Structures - Door Material: Aluminum Window
Price: 200 INR
MOQ - 500 Square Meter/Square Meters
Relinfinite Projexive Private Limited
Vadodara, Gujarat

Prefabricated Security Cabin - Durable Steel Structure | Versatile and Mobile, Weatherproof Design
Price: 1,30,000 INR
MOQ - 1 Piece/Pieces
Everest Composites Pvt. Ltd.
Vadodara, Gujarat

Outdoor Temporary Buildings - Color: White
MOQ - 1 Unit/Units
Sprech Tenso-structures Pvt. Ltd.
Vadodara, Gujarat

Prefabricated Structure - Steel, Warehouse Dimensions, Blue Color | Long Life Span, Highly Durable, Easy Installation
Price: 1000 INR
MOQ - 50 Square Foot/Square Foots
Eeco Portable Solutions Private Limited
Thane, Maharashtra

Prefabricated Structures - Features: Precision Engineered
Price: 50 INR
MOQ - 100 Square Foot/Square Foots
Faisal Roofing Solution (i) Private Limited
Taloja, Maharashtra

Prefabricated Metal Building - Color: As Per Requirement
Price: 420 INR
MOQ - 100 Square Feet
Infra 93 Industries
Ghaziabad, Uttar Pradesh
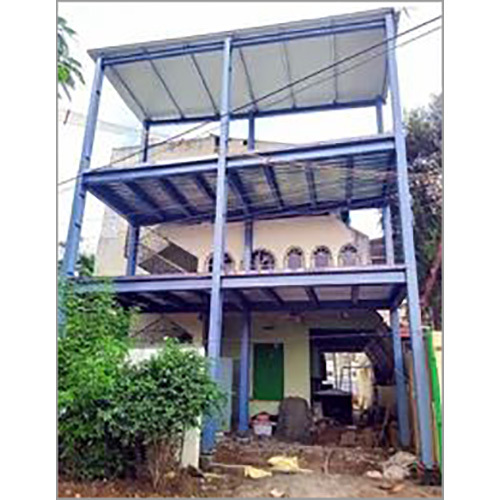
Prefabricated Multistory Building Structure - Mild Steel, 3 Floors, White & Blue | Galvanized Frame, PUF-Insulated Double-Skinned Panels, Seismic Zone IV, High Wind Resistance
Price: 325 INR
MOQ - 1000 Square Foot/Square Foots
Phoenix Steel Structures
Coimbatore, Tamil Nadu

Prefab Structure Offices - Color: White Blue
Price: 550.00 INR
MOQ - 2000 Square Foot/Square Foots
The Young Entrepreneurs
Jaipur, Rajasthan

Prefabricated Industrial Structure
Price: 1000 INR
MOQ - 10000 Square Foot/Square Foots
Modern Fabrication Industries Private Limited
Hyderabad, Telangana

Pre Engineered Godown Structure - Application: Industrial
Price: 415 INR
MOQ - 500 Square Foot/Square Foots
R. K. Engineering Works
Guwahati, Assam
Explore Related Categories


More Products From This Seller

Seller Details
Pingdu, Shandong
Qingdao Xinguangzheng Steel Structure Co., Ltd.
Ms. Ann Lee
Address
No.268 Sancheng Road, Qingdao, Pingdu, Shandong, 266000, China
prefab structure in Pingdu
Report incorrect details