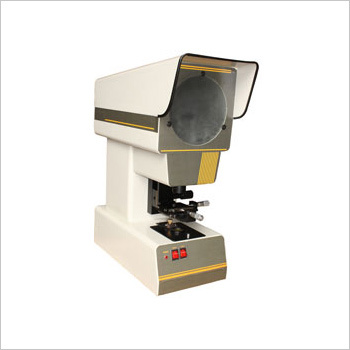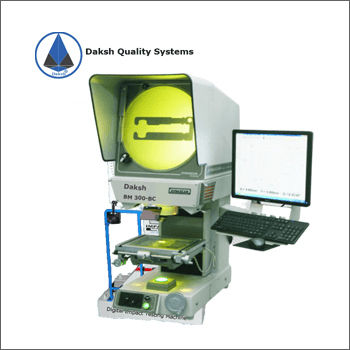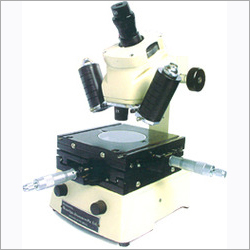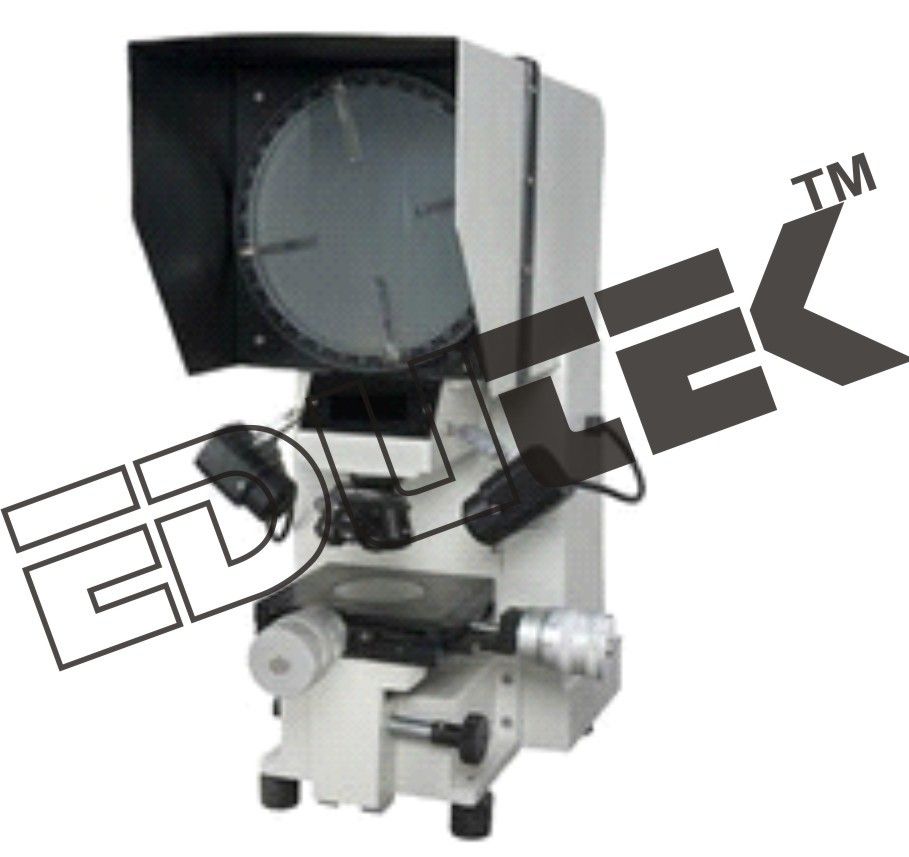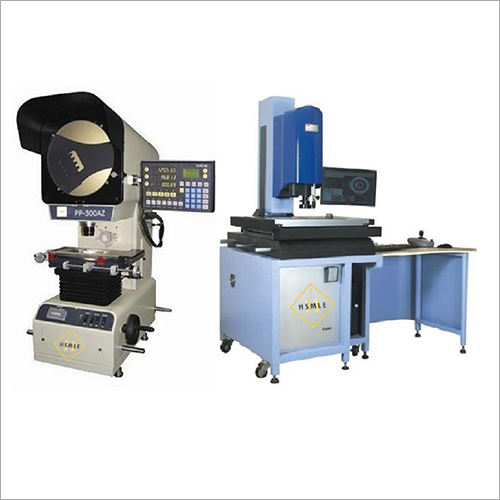


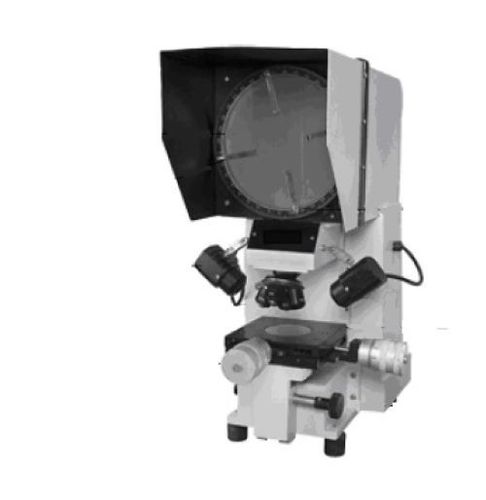
Optical Profile Projector - Application: Industrial
Price: 40000 INR / Unit
Get Latest Price
Minimum Order Quantity :
1 Unit
Brand Name :
Rockwell

In Stock
Product Specifications
| Power Supply | 220-230V AC, 50 Hz |
| Product Type | Optical Profile Projector |
| Application | Industrial |
| Color | White |
| Material | Stainless Steel |
| Machine Weight | 25 Kilograms (kg) |
| Supply Ability | 1 Per Day |
| Delivery Time | 2-3 Week |
| Packaging Details | Cardboard box |
| Main Export Market(s) | Western Europe, Asia, Australia, North America, Eastern Europe, Middle East, Africa, South America, Central America |
| Main Domestic Market | All India |
Company Details
TRUEMET by Om Engineering Instruments: Your Trusted Partner in Material Testing and Metallurgical Solutions
OEI is the leading Manufacturer, Supplier, and Exporter of various ranges of Material Testing Machines and Metallurgical Equipment under the brand TRUEMET. With a commitment to excellence and a relentless pursuit of quality, we have established ourselves as a trusted partner for industries seeking reliable and accurate solutions for their testing and analysis needs.
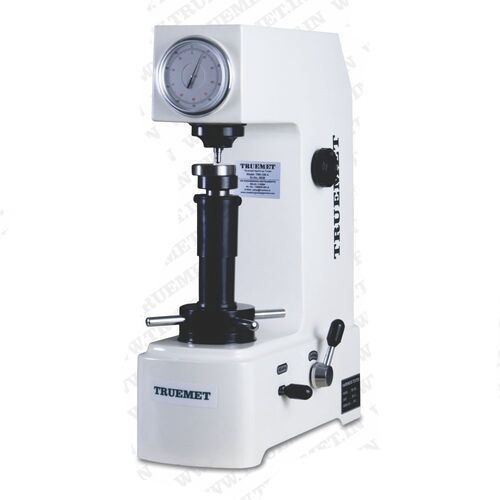
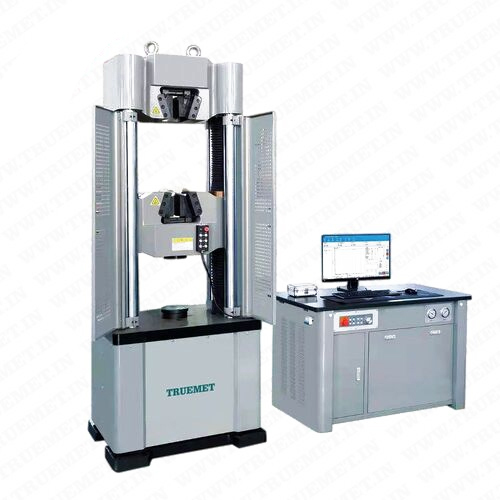
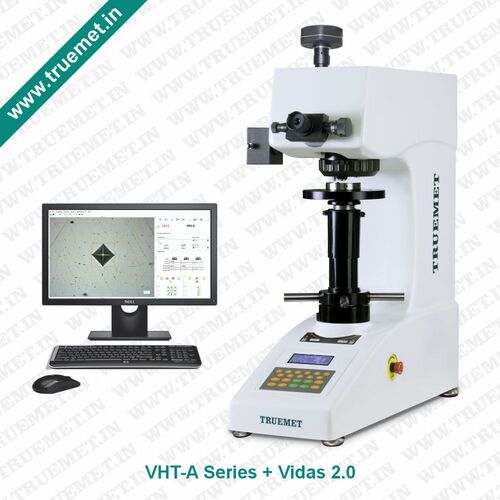
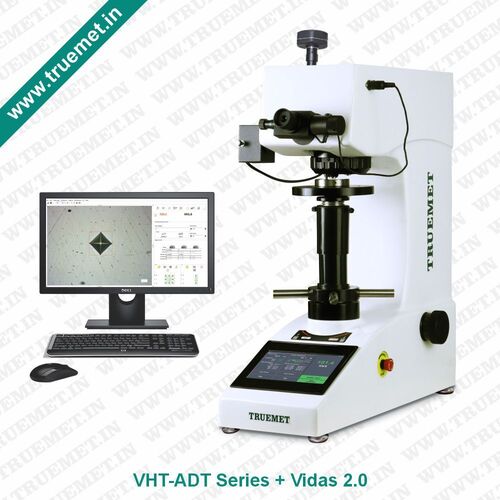
Our material testing machines, including Hardness Testing Machines and Universal Testing Machines, are designed to meet the highest standards of precision and performance. Each machine is meticulously engineered and can be computer-controlled, ensuring precise and repeatable results. Whether it’s evaluating the hardness of a material or conducting a comprehensive mechanical analysis, our TRUEMET machines provide the reliability and accuracy that businesses can trust.
In addition to our exceptional material testing machines, TRUEMET also offers a range of advanced metallurgical equipment. Our Metallurgical Microscopes, equipped with Truemet metallographic image analysis software, empower researchers and engineers to explore the intricate details of material structures with unmatched clarity and precision. Furthermore, our Weld penetration inspection software, TrueWeld, ensures the integrity and quality of welded joints. Additionally, our Sample Preparation Equipment streamlines the process of specimen preparation, enabling efficient and accurate analysis.
At TRUEMET, we are committed to delivering solutions that empower businesses to make informed decisions based on reliable data. With our state-of-the-art equipment, advanced software, and a team of dedicated professionals, we strive to provide unmatched customer satisfaction and technical support.
We are constantly expanding our after-sales activities including Installation, Calibration, and Repair Services. For both our repair and calibration services we aim for the shortest possible turnaround times.
Experience the precision, reliability, and innovation that TRUEMET brings to the world of material testing and metallurgical solutions. Partner with us and unlock a new level of confidence in your testing processes.
Business Type
Exporter, Manufacturer, Supplier, Wholesaler, Retailer, Dealer
Employee Count
30
Establishment
1999
Working Days
Monday To Saturday
GST NO
07AHQPK4683C1Z4
Payment Mode
Cheque
Certification
ISO/IEC 17025:2005
Related Products


Profile Projector For Laboratory - Power: 1-3 Horsepower (Hp)
Price: 235000.0 INR
MOQ - 1 Unit/Units
Mahadev Scientific
Delhi, Delhi
Optical Profile Projector - Application: Industrial
Price: 40000 INR
MOQ - 1 Unit/Units
Om Engineering Instruments
Delhi, Delhi

Digital Read Out Profile Project - Material: Aluminium
Price: 10000 INR
MOQ - 1 Unit/Units
Om Sai Machine Tools
Delhi, Delhi

Profile Projector - Metal/Plastic 400x300x500mm, 10x-100x Magnification | LED Light Source, Accurate Magnification, High Luminosity, Ergonomic Design
National Scientific And Testing Company
Delhi, Delhi


Profile Projector - Cast Iron, Screen Size 150-250mm, 220V | Precise Measurement, High Accuracy, Versatile Use, Magnification 10x-100x
Bellstone Hitech International Limited
Delhi, Delhi

Pj-A3000 Profile Projector Machine Weight: 109 Kilograms (Kg)
MOQ - 1 Unit/Units
Micro Sales Corporation
Delhi, Delhi


Profile Projector - High Transmission Projection Lenses | High Accuracy Dimensional Measurements, Optimal Contrast for Contour and Surface Images
Radical Instruments (scificical Equp Pvt. Ltd)
Delhi, Delhi

PROFILE PROJECTOR - Metal/Plastic, 400x300x600 mm | LED Light, 10x-100x Magnification, Accurate Measurement
Krompton Engineering Corporation
Delhi, Delhi
Explore Related Categories


More Products From This Seller

Seller Details


GST - 07AHQPK4683C1Z4
 Rating
Delhi, Delhi
Quality Cum Technical Manager
Mr Rajeev Kumar Sharma
Members since
21 Years
Address
H.No.6, Street No. 1, RST Enclave, Johripur Extension, Delhi, Delhi, 110094, India
Report incorrect details