



Caliper Thickness Gauge - Capacity: 0-10 Mm
Price: 28000.00 INR / Unit
(28000.00 INR + 0% GST)
Get Latest Price
1 Pack Contains :
1
Minimum Pack Size :
1

In Stock
Product Specifications
| Application | THICKNESS |
| Equipment Type | Caliper Thickness Gauge |
| Usage | THICKNESS |
| Capacity | 0-10 mm |
| Payment Terms | Cash in Advance (CID) |
| Supply Ability | 10 Per Month |
| Delivery Time | 7 Days |
| Main Domestic Market | All India |
| Moq | 1 |
| Currency | INR |
| Stock Quantity | 5 |
| Returnable | No |
| Price Type | fixed |
| Mop | 1 |
| Product Unit | 1 Unit/Units |
| Price | 28000.00 INR (Approx.) |
| Packsize | 1 |
| Unit Type | Unit/Units |
| Brand Name | GLOBAL ENGINEERING CORPORATION |
| Minimum Order Quantity | 1 |
| Minimum Ordered Packs | 1 |
| GSTIN | 0% |
Company Details
Global Engineering Corporation is an ISO certified company having experience of 15 years & engaged in Designing, Manufacturing & Exporting of Process Control & Quality Testing Instruments with complete process and Engineering having expertise with full range of services i.e. Quality Testing Equipment's used in Corrugation, Pulp, Paper, Printing, Packaging, Converting, Plastics, Rubber, Textile, Adhesives, Chemicals and others. Consistency Control Loop, Motorised Basis Weight Valve, Auto Guide & Other Paper Mill Spares Calibration & repairing services with NABL accredited certificate. Servicing, Repairing, Calibration of any make Equipment's with availability of Spares Spare parts of Testing equipment's i.e. Calibration Foil & Diaphragm etc.
Business Type
Exporter, Manufacturer, Supplier
Employee Count
25
Establishment
2005
Working Days
Monday To Saturday
GST NO
08AHAPK0066H1ZN
Payment Mode
Online Payments (NEFT/RTGS/IMPS), Cheque/DD, Cash
Related Products

Caliper Thickness Gauge Application: Laboratory
Price: 13,000 INR
MOQ - 1 Unit/Units
Global Enterprises
Jaipur, Rajasthan

Simple Control Pistol Calipers Gauge
Price: 3850 INR
MOQ - 1 Piece/Pieces
Bombay Tools Centre (bombay) Pvt. Ltd.
Mumbai, Maharashtra

Internal Groove Caliper Gauge Application: Industrial
MOQ - 100 Piece/Pieces
Tools Unlimited
Mumbai, Maharashtra
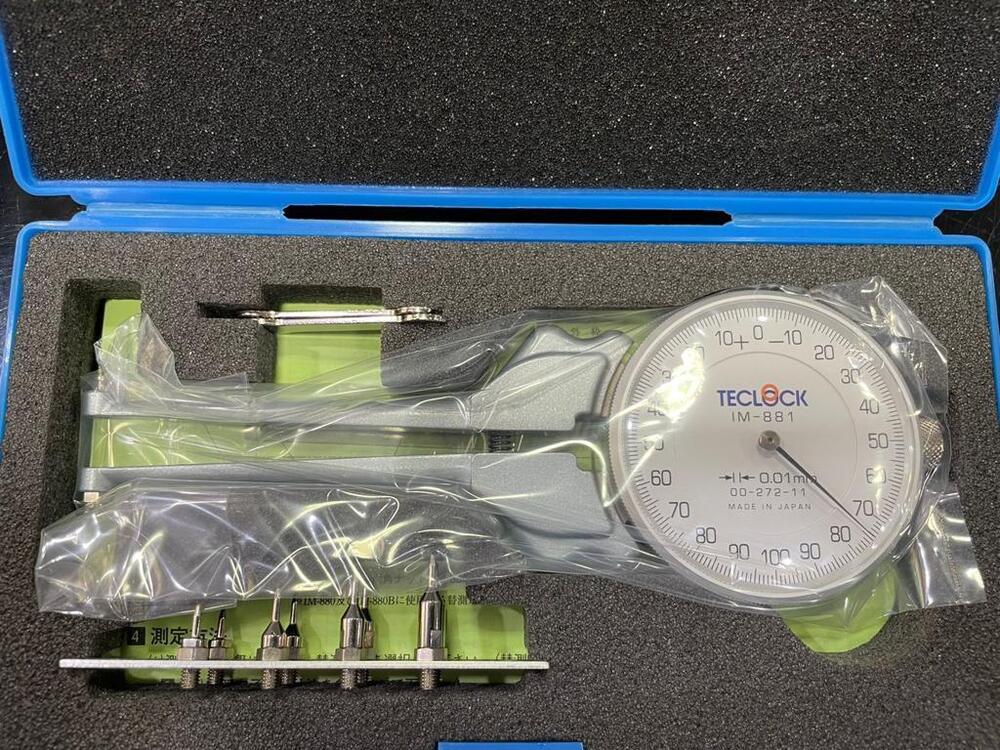
Inside Dial Caliper Gauge - Accuracy: 0.02 Mm
Price: 13500 INR
MOQ - 1 Piece/Pieces
Vijoy Trading Corporation
Kolkata, West Bengal

Stainless Steel Internal Dial Caliper Gauges
MOQ - 10 Unit/Units
Safeline Enterprises
Pune, Maharashtra

Digital Display Vernier Caliper - Stainless Steel, Various Sizes and Colors | Smooth Functioning, Dual Scale Measurement
Jupiter Traders
Mumbai, Maharashtra

Thickness Gauges - Portable & Technologically Advanced | Ensured Quality Testing, Optimal Performance
India Tools & Instruments Co.
Mumbai, Maharashtra

Silver External Dial Caliper Gauge
Price: 5500 INR
MOQ - 1 Unit/Units
Bearing & Tool Centre
Ahmedabad, Gujarat

Vernier Caliper - 150 mm, 200 mm, 300 mm | Industrial Gray Precision Measuring Tool
Price: 3450 INR
MOQ - 1 Piece/Pieces
Associate Agencies
Ahmedabad, Gujarat

Shape Index Caliper - Material: Stainless Steel
MOQ - 1 Unit/Units
Vertex Scientific & Lab Instruments Co.
New Delhi, Delhi

Dial Caliper Gauge - Precision Measurement Tool | Durable Stainless Steel, Accurate Readings, Easy-to-Read Dial
Price: 900 INR
MOQ - 1 Piece/Pieces
Om Industrial Services
Vadodara, Gujarat
Explore Related Categories


More Products From This Seller

Seller Details


GST - 08AHAPK0066H1ZN
 Rating
Jaipur, Rajasthan
CRO
Kajal Sharma
Members since
9 Years
Address
H-166, Road No. 9, Riico Ind Area, Bindayaka, Jaipur, Rajasthan, 302012, India
caliper gauge in Jaipur
Report incorrect details



