

Architectural Services In Kakinada
(574 products)

Software Architecture & System Design (Scalability & Performance) Certified Course Service
Course TypeSoftware Design
Delivery ModeOnline/Offline
DurationVariable
CertificationYes
LocationPan India
UsageSoftware architecture and system design scalability and performance optimization.

AKSHYA Architectural Services
Project TypeArchitectural
Building styleModern
Number of floorsTwo
Design softwareAutoCAD
Client meetingsMultiple
Revisions includedThree

House Architectural Designing Services - Offline Support Across Pan India | Hassle-Free Experience Reasonable Charges
Service LocationPan India
Site LocationClient Site
Construction TypeCommercial
Service ModeOffline
ChargesReasonable
Design SoftwareAutoCAD


Stylish Architectural Designing Services
Product DescriptionStylish Architectural Designing Services
V K Interiors
Velmula, Hyderabad
 Trusted Seller
 Premium Seller
2 Years

Architectural Swimming Pool Construction Service
Price: 650 INR/Square Meter
MOQ100 Square Meter/Square Meters
Payment TermsCash in Advance (CID)
Supply Ability5000 Per Month
Delivery Time7 Days

House Architectural Designing Services - Wood Concrete Glass | Modern Style Tile and Wood Flooring Concrete Roofing Glass Windows LED Lighting
Design ScopeFull house
Project Timeline1-6 Months
Revisions Offered3
Software UsedAutoCAD Revit
Client MeetingsMultiple
UsageNew home construction remodeling

Architectural Plans Services For Buldings
Scale1:50
FormatDigital
RevisionsUnlimited
SoftwareAutoCAD
ComplianceLocal Codes
UsageBuilding construction and renovation projects. Client site delivery.

Structural Fabrication Works Services
MaterialsSteel Aluminum
DimensionsVariable
WeightProject Specific
FinishPowder Coating
Welding TypeMIG TIG
UsageCommercial building construction and renovations; industrial building construction and renovations; residential building construction and renovations.

Pre Engineering Building Service - Custom Designs Timely Completion and High-Quality Standards
MaterialSteel
Roof TypeGable
Wall PanelsMetal
FoundationConcrete
DimensionsCustomizable
ColorBlue

Architecture Services - Comprehensive Offline Offerings | Timely Execution Trouble-Free Bulk Management Fair Business Policies
Service TypeArchitecture
Service ModeOffline
LocationHyderabad
Project ScaleVariable
Design SoftwareAutoCAD
Client InteractionMeetings
Sree Mamtha Enterprise
Auto Nagar, Hyderabad
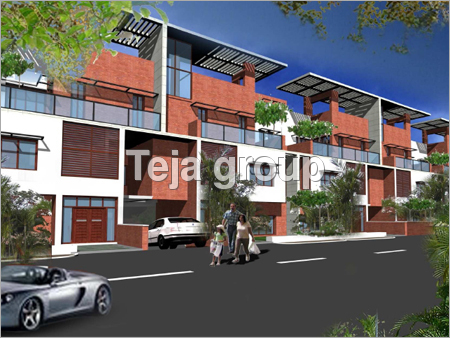
Architectural Design and Project Management
Software UsedAutoCAD Revit
DeliverablesDrawings Reports
Project Size Range1000-5000 sqm
Design PhasesConcept-Completion
Team Size2-10 members
Revision ControlVersion Control

Commercial Interior & Exterior Design Service - Innovative Affordable Solutions for Residential & Commercial Spaces | Creative Design Styles Expert Consultation Tailored Services
Project ScopeCommercial
Design StyleModern
LocationHyderabad
Client TypeBusinesses
UsageCommercial space design including layout fixtures and finishes.
Materials UsedDiverse
FAQs Related to Architectural Services In Kakinada
How many architectural services products are available in Kakinada?
Where can I find architectural services nearby Kakinada?
What are some related categories to architectural services in Kakinada?
Can I trust the Kakinada Based Architectural Services suppliers listed on Tradeindia?
How many Kakinada based Architectural Services manufacturers are there?
What is the price range of architectural services in Kakinada?
| Company Name | Currency | Product Name | Price |
|---|---|---|---|
| - | - | Software Architecture & System Design (Scalability & Performance) Certified Course Service | 30000 INR (Approx.) |
| - | - | Architectural Swimming Pool Construction Service | 650 INR (Approx.) |
| - | - | Architecture Services | 1900 INR (Approx.) |
| - | - | Architecture 3D Walkthrough Service | 20 INR (Approx.) |
| - | - | 3D Design Commercial Building Service | 10000 INR (Approx.) |
| - | - | Exterior Designing Services | 20 INR (Approx.) |
What is the delivery time for architectural services in Kakinada?
How many trusted sellers are available for Architectural Services in Kakinada?
Architecture 3D Walkthrough Service
SoftwareAutodesk Revit
File FormatsX DWG
DeliveryDigital Files
Revisions2 Included
Project SizeVariable
UsageArchitectural visualization for clients. Showcases design in 3D before construction.

Anti Stripping Infrastructural Development Services
MaterialMembrane
ColorWhite
ThicknessVariable
Warranty10 years
Coverage AreaCustom
Installation MethodFusion
Hotcrete Infrastructure Ltd.
Jubilee Hills, Hyderabad

Architecture Services - Premium Quality Design Solutions | Tailored Plans Timely Delivery Exceptional Client Support
Project TypeResidential
Building BlocksTwo
Units per BlockEight
Floor PlansDetailed
Road Width40ft
Common AreaCourtyard

Architects Service
Project ScopeVariable
Design StyleModern
Software UsedAutoCAD
Revisions Included3
Materials SpecifiedConcrete Steel
UsageResidential building design commercial building design and other construction projects.
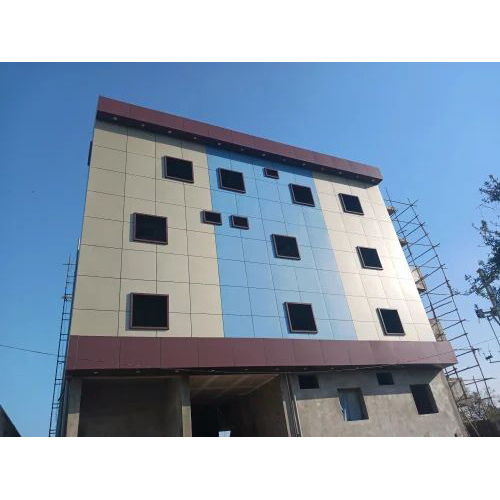
Outdoor ACP Cladding Contractors Services
MaterialAluminum composite
Thickness4mm-6mm
ColorBeige
DimensionsVariable
Fire RatingClass A
Warranty10 years
Sri Raghavendra Enterprises
Malakpet, Hyderabad

3D Architecture Modeling Services
Software3DS MAX
Scale1:100 to 1:1
File FormatsMultiple
Revisions3-5
DeliveryDigital
UsageArchitectural and interior projects including buildings villas restaurants and salons

3D Design Commercial Building Service
Building TypeCommercial
StructureConcrete Frame
MaterialSteel
Waterproofing SystemInstalled
Design3D Model
LocationHyderabad

Architectural Design Services - Premium Quality Affordable Solutions for Innovative Spaces
SoftwareAutoCAD Revit
DeliverablesDrawings models
RevisionsUnlimited
Project SizeVariable
Experience20+ years
UsageResidential commercial industrial projects. New construction renovations additions.

High Quality Best Price Architecture Services
Service TypeArchitectural design
Design PhasesConcept to completion
Software UsedAutoCAD Revit
Project ScaleResidential to Commercial
Team SizeVariable
UsageBuilding design Hyderabad India. Complete architectural services from initial concepts to construction

Commercial Architecture Designing Service - Tailored Solutions for Innovative Spaces | Global Reach Customized Designs
Design SoftwareAutoCAD Revit
Project ManagementAgile
Team Size10+
Experience20 Years
StyleModern
UsageCommercial building design globally
Vistaar Financial Services Private Limited
Bhilai

Exterior Designing Services - Custom Solutions for Unique Local Projects | Tailored Offline Experience Flexible Duration
SoftwareAutoCAD
StyleModern
DeliverablesDrawings renders
Revisions3 included
Project DurationVariable
UsageResidential exterior design services for new constructions or renovations. Includes site analysis design concepts 3D renderings and construction drawings. Aims for energy efficiency and visual appeal.

Architecture Design Service - Comprehensive Planning and Innovative Design Solutions | Tailored Architectural Designs Visual Aesthetics Functional Spaces Expert Consultation
Project ScopeResidential/Commercial
Design SoftwareAutoCAD/Revit
Revisions Included2-3
Delivery FormatDigital/Print
Compliance StandardsLocal building codes
Project Timeline4-8 weeks
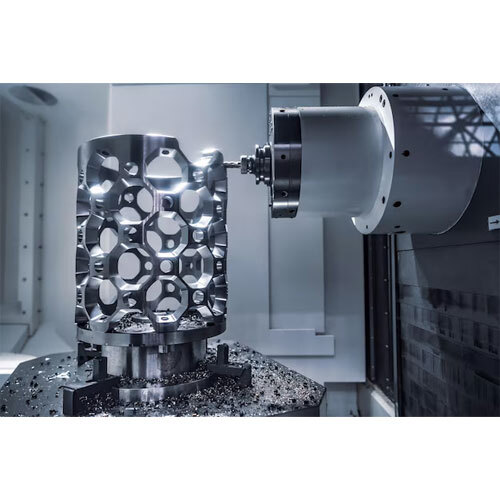

Interior Architecture Service - Concrete & Brick Materials | 3D Modeling Design Concepts Space Planning Project Management Modern Aesthetic
Project ScopeFull building
Design StyleModern
Materials UsedConcrete brick
Software UsedRevit SketchUp
Client Meetings5+
Revisions Offered3

Residential Architecture Design Services
Service TypeResidential
Design StyleModern
Software UsedAutoCAD
Revisions IncludedThree
Project Timeline8 Weeks
UsageCreating residential building plans and designs for construction.




© 1999-2026 Infocom Network Private Limited. All rights reserved.