

3d Cad Design Services In Gurgaon
(317 products)

CAD CAM Consultancy Service - Expert Guidance in CAD, CAM, and CAE | Comprehensive Solutions Across Multiple Platforms
SoftwareAutodesk
ExpertiseCAD/CAM
IndustryManufacturing
LocationGurgaon
Delivery1-2 weeks
UsageDesign and manufacturing process optimization for various industries, specializing in CAD/CAM services, toolpath generation, and simulation.

3D Animation Design Services
SoftwareAutodesk 3ds Max
File FormatsX, OBJ
Resolution4K
Rendering EngineV-Ray
Project Timeline1-4 weeks
UsageArchitectural visualization for real estate, construction, and urban planning projects.

Metallox Concept Designing Services - Tailored Advertising Solutions for Web, Print & Hoardings | Captivating Designs to Attract Patrons
Design TypeDigital/Print
Software UsedAdobe Suite
Revisions Offered3-5
Turnaround Time1-2 weeks
File FormatsPDF, AI, JPG
UsageMarketing & promotional materials for Web, Print, Hoardings

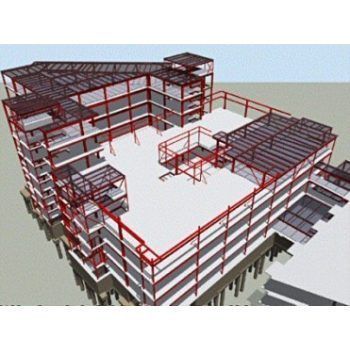
Service of Structural Steel Detailing by Auto Cad
SoftwareAutoCAD
File FormatDWG, DXF
Revision ControlYes
Detail LevelHigh
ComplianceAISC
UsageStructural steel building design and fabrication
3D CAD Drawings
File FormatDWG, DXF
SoftwareAutoCAD
DimensionsVariable
Detail LevelHigh
RevisionsUnlimited
UsageArchitectural design, construction planning, and structural engineering projects.
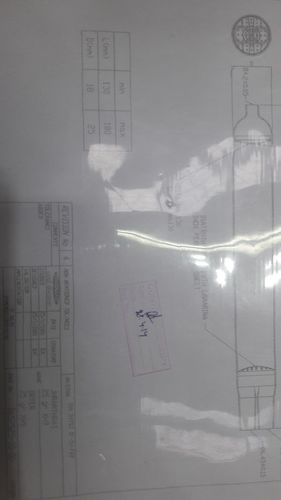
3D 2D Drawings Service - Stainless Steel, 18-25mm Diameter, 130-180mm Length | Precise Drawings, CAD Support, Multiple Revisions, Expert Team
SoftwareAutoCAD, ProE, Solidworks
Length (mm)130-180
Diameter (mm)18-25
RevisionsMultiple
MaterialStainless Steel
Format2D/3D
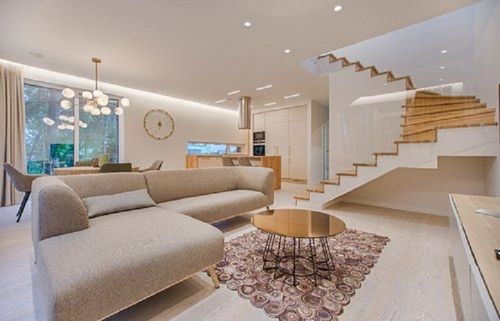
3D CAD Drawings, Planning And Renders - Customised AutoCAD Files, Pan-India Service, Detailed Accurate Designs
SoftwareAutoCAD
File FormatsDWG, DXF
RevisionsUnlimited
DeliveryDigital
UsageInterior design projects, space planning, architectural visualizations, construction documentation across India.
ScaleVariable
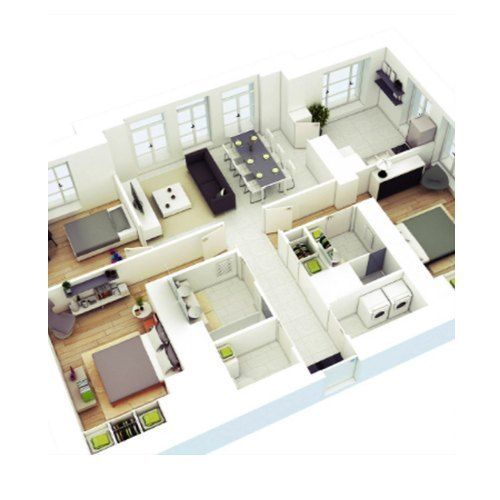
Building Master Plan Services - All Technology, Online/Offline Mode | Space Planning, Site Plans, Architectural Design, 6-8 Weeks Timeline, 3 Revisions
Service TypeMaster Plan
TechnologyAll
Service ModeOnline/Offline
LocationPan India
Revisions3
Project Timeline6-8 weeks

CAD CAM Designing and Training Services
SoftwareAutodesk
Training Duration1-3 Weeks
Support LevelExtensive
Student Capacity5-15
CertificationProvided
CurriculumIndustry Standard

Residential Plan Construction Services - Online Digital Residential Plans, Compliant with Local Codes, All India Delivery
Plan TypeResidential
Service ModeOnline
Delivery AreaAll India
RevisionsMultiple
FormatDigital
UsageResidential construction guidance; complete blueprint for building houses.
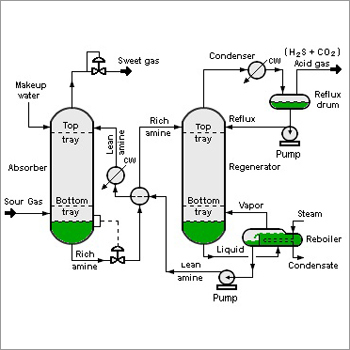
Process Flow Drawing Services
SoftwareAutoCAD
FormatDWG, PDF
RevisionsUnlimited
DeliveryDigital
ScaleCustomizable
UsageIllustrate industrial plant processes, determine vessel identity, improve process study and arrange units
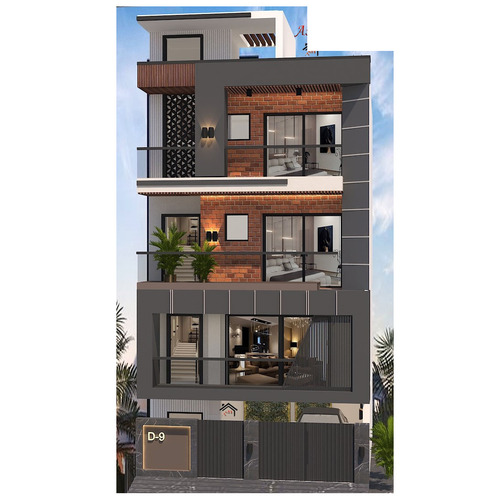
Exterior 3D Design Services
SoftwareAutodesk Revit
File formats3ds Max
Resolution4K
Revisions3
Delivery time1-2 weeks
UsageResidential and commercial exterior design
FAQs Related to 3d Cad Design Services In Gurgaon
How many 3d cad design services products are available in Gurgaon?
Where can I find 3d cad design services nearby Gurgaon?
Can I trust the Gurgaon Based 3D Cad Design Services suppliers listed on Tradeindia?
How many Gurgaon based 3D Cad Design Services manufacturers are there?
What is the price range of 3d cad design services in Gurgaon?
| Company Name | Currency | Product Name | Price |
|---|---|---|---|
| - | - | CAD CAM Service | 800 INR (Approx.) |
| - | - | 3D CAD Drawings, Planning And Renders | 30 INR (Approx.) |
| - | - | Building Master Plan Services | 5 INR (Approx.) |
| - | - | Residential Plan Construction Services | 3000 INR (Approx.) |
| - | - | Process Flow Drawing Services | 2500-4500 INR (Approx.) |
| - | - | Exterior 3D Design Services | 1000 INR (Approx.) |
| - | - | CAD Product Design And Development Services | 800-35000 INR (Approx.) |
| - | - | Assembly 3d Cad Design Services | 5000 INR (Approx.) |
What is the delivery time for 3d cad design services in Gurgaon?

CAM Designing Services - Steel, Aluminum, CNC Machining, ±0.01 mm Tolerances | Precise Designs, Fast Turnaround, ISO 9001 Compliance
SoftwareMastercam
CAD FormatsSTEP, IGES
Manufacturing ProcessCNC machining
MaterialsSteel, Aluminum
Tolerances±0.01 mm
UsageManufacturing tooling, prototype parts, and production runs

Elegant Catalogue Design - Premium Quality Paper , Custom Color Options with Impressive Visuals and Tailored Precision
Page SizeA4/Custom
Paper TypeGlossy/Matte
Color ProcessCMYK/PMS
BindingSaddle-stitch/Spiral
Number Of PagesVariable
Print FinishVarnish/Lamination

3D REVERSE ENGINEERING SERIVCES
SoftwareAutodesk
File FormatsSTL, OBJ
Accuracy0.1 mm
Scan MethodLaser
ResolutionHigh
UsageProduct design, reverse engineering of physical products to digital models.
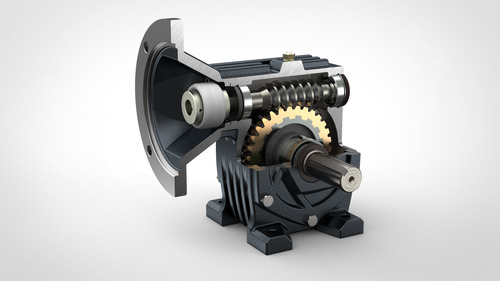
CAD Product Design And Development Services
SoftwareSolidworks
File FormatSTEP, IGES
Revision ControlYes
Team Size5-10 Engineers
CAD Expertise20+ years
UsageProduct design, development, and manufacturing support.
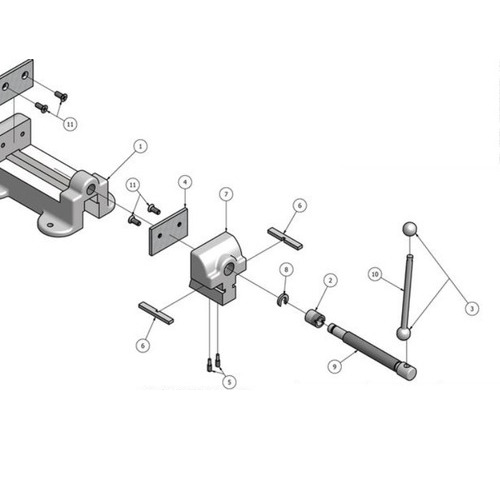
Assembly 3d Cad Design Services
SoftwareSolidWorks
File formatSTEP, IGES
DimensionsVariable
MaterialsSteel,Aluminum
ToleranceISO 286-2
UsageAssembly design and manufacturing.
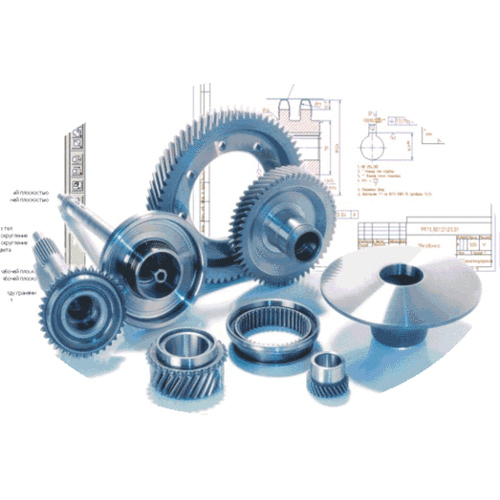
Cad Services - Digital Delivery, Encrypted Data Security | Cost Reduction, Design Support, Detailed Drawings, Efficient Workflow, Precise Models, Integrated Project Management, Revision Control, Supported Formats: DWG, STEP
SoftwareAutoCAD
File formatsDWG, STEP
Revision controlYes
Data securityEncrypted
Project managementIntegrated
UsageMechanical design support for manufacturing and engineering
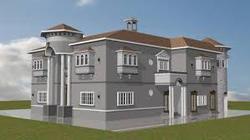
Auto Cad 3d Designing Services
SoftwareAutoCAD
File FormatsDWG, DXF
RevisionsUnlimited
DeliveryDigital
UsageArchitectural design, residential building projects in New Delhi, India
ScaleCustomizable
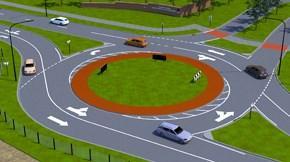
Open Roads Designer Software
Software TypeCAD
PlatformWindows
VersionRange 1-10
File formatsDXF, DWG
License TypeSubscription
UsageHighway and road design, traffic flow analysis, roundabout modeling.
Microsharp Software Technologies
New Delhi
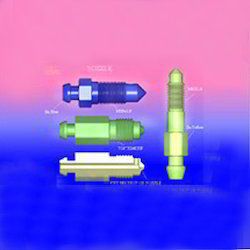
Nozzle 3D Drafting Service - Digital CAD Drafting, 3D Modeling, AutoCAD, DWG/DXF Files, Unlimited Revisions, Custom Scale
SoftwareAutoCAD
File FormatsDWG, DXF
RevisionsUnlimited
DeliveryDigital
ScaleCustomizable
Usage3D printing nozzle design
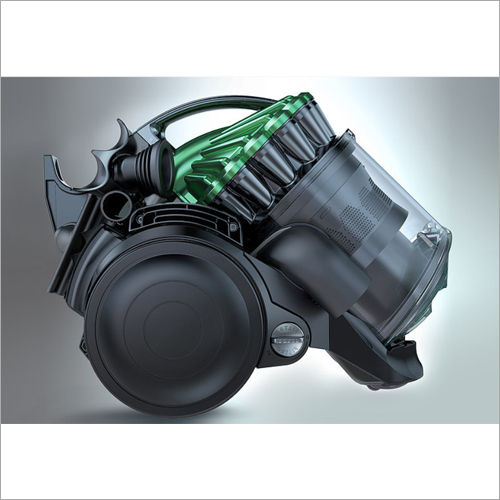
3D Card Design Service
SoftwareAutodesk 3ds Max
File FormatsMultiple formats
RevisionsUnlimited revisions
Delivery Time1-2 weeks
ResolutionHigh-resolution
Usage, exhibitions, sales

Stainless Steel 3D Modeling Software Design Services
SoftwareCreo Parametric
ExpertiseCAD Professionals
Deliverables3D Models
File FormatsSTEP, IGES
Revision ControlVersion Control
UsagePrototyping, Manufacturing, Design Verification

3D Modeling And CAD Services - SolidWorks Based, STEP & IGES Files | 3D Modeling, CAD Design, Rapid Prototyping, On-Time Delivery
SoftwareSolidWorks
File FormatsSTEP, IGES
Revision ControlYes
Collaboration ToolsOnline Portal
Turnaround Time1-3 days
UsageProduct design, prototyping, manufacturing support for mechanical parts.
Additiveware International Pvt. Ltd.
New Delhi

Cad Services
SoftwareAutoCAD
File formatsDWG, STEP
Design type3D modeling
Revision controlVersioned
Industry standardsISO
Usage3D models for manufacturing. Precise designs for components and assemblies.

Electrical And Automation Design Services
Design SoftwareAutoCAD Electrical
Project ManagementAgile Methodologies
Compliance StandardsIEC 61131-3
Team SizeVariable
Experience Level10+ years
UsageIndustrial automation systems design, electrical panel design, PLC programming, HMI development, and SCADA system integration.

3D CAD Product Design Services
Product TypeCAD Design
Dominant ColorWhite
SoftwareAutodesk
File FormatSTEP
RevisionsUnlimited
Turnaround Time2-3 days



© 1999-2026 Infocom Network Private Limited. All rights reserved.