

- Tradeindia
- Architectural Services
- Roorkee
Architectural Services In Roorkee
(544 products)

Affordable Architectural Design Service - 3D Modeling Using CAD & Revit Software Expert Assistance for Precision Design
SoftwareCAD/Revit
Model Type3D
DeliveryDigital
Revisions2-3
ScaleVariable
UsageResidential and commercial building design in Roorkee Uttarakhand India.
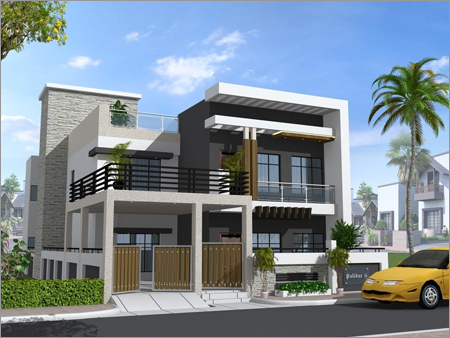
Residential Architectural Design Services - Modern Style 8-12 Weeks Completion | Custom Design Space Optimization Expert Team 3 Revisions Included
Project ScopeResidential
Design StyleModern
Software UsedAutoCAD
Revisions Included3
Completion Time8-12 weeks
UsageResidential building design in Uttar Pradesh and Uttarakhand.

Exterior Designing Service Provider
LocationHaryana
Service TypeDesign
Client TypeCommercial
Service ModeOnsite
Design StyleModern
UsageExterior building design for commercial spaces in Haryana.
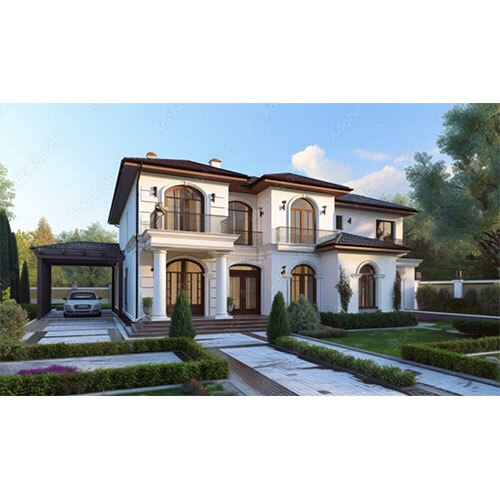
3D Visualisation Services
Price: 40.0 INR/Square Foot
MOQ100 Square Foot/Square Foots
Payment TermsCash Against Delivery (CAD) Cash Advance (CA) Cash in Advance (CID) Others
Supply Ability100 Per Week
Delivery Time7 Days

Commercial Architectural Services - Premium Quality Materials for Diverse Building Types | Affordable Solutions for Commercial Projects
Project ScopeLarge-scale
Design StyleContemporary
Materials UsedHigh-end
Building CodesCompliant
Project DurationVariable
Client InteractionExtensive

Architecture Services - Innovative Design Solutions Commitment to Excellence and Quality Imprint Client-Centric Approach
Project TypeResidential
StyleModern
FloorsTwo
MaterialsConcreteBrick
Design SoftwareAutoCAD
UsageResidential building design and construction in Ambala
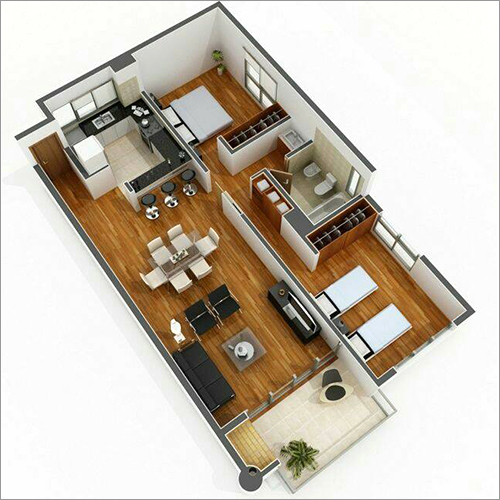
Commercial 3D Drawings Services
SoftwareAutoCAD Revit
File FormatsDWG DXF PDF
RevisionsUnlimited
Delivery Time1-3 days
AccuracyHigh
UsageArchitectural engineering and construction projects. Creates detailed 3D models for various design and planning needs.
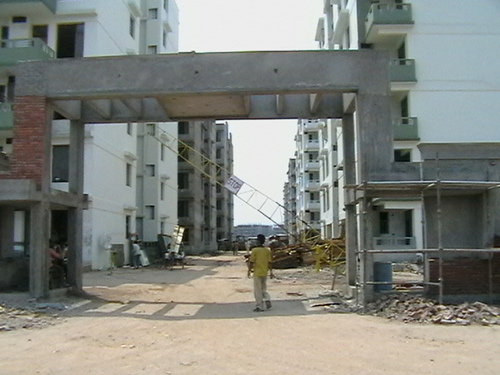
Penta Tower Architectural Services
MaterialReinforced Concrete
DimensionsVariable
Load Capacity100 kN
Height3-5 m
Width4-6 m
UsageArchitectural entranceways building access points and defining spaces within large complexes.

261 Degree Architectural Project
Project TypeInterior Design
ScopeCommercial
StyleModern
Design SoftwareAutoCAD
Materials UsedVarious
Project DurationCustomized

Architectural Design Solutions - Customized Planning and Landscaping Services Expert Guidance for Residential and Commercial Projects
Project TypesResidential Commercial
Design ScopeFull Service
Software UsedAutoCAD Revit
Revisions Offered3-5
Project Timeline8-12 weeks
UsageResidential commercial institutional building design including planning and landscaping.

House Architectural Design Services - Digital Delivery Modern Design Style | Variable Project Scope 3 Revisions Included Local Codes Compliance Designed with AutoCAD
Project ScopeVariable
Design SoftwareAutoCAD
Revisions Included3
Delivery FormatDigital
Design StyleModern
UsageResidential house design construction planning
Sd Interiors
Vasundhara Sector 10, Ghaziabad
 Premium Seller
4 Years
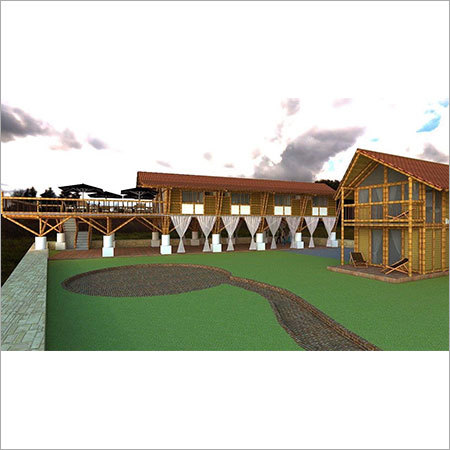
Architectural Structures Services
Project TypeResidential/Commercial
Design SoftwareAutoCAD/Revit
Blueprint Scale1:50/1:100
Revisions Included3
Compliance StandardsLocal building codes
UsageDesigning residential and commercial structures based on client requirements available space locality and current trends.
Setrans Mobility Pvt. Ltd.
Vasundhara Sector 11, Ghaziabad
FAQs Related to Architectural Services In Roorkee
How many architectural services products are available in Roorkee?
Where can I find architectural services nearby Roorkee?
What are some related categories to architectural services in Roorkee?
Can I trust the Roorkee Based Architectural Services suppliers listed on Tradeindia?
How many Roorkee based Architectural Services manufacturers are there?
What is the price range of architectural services in Roorkee?
| Company Name | Currency | Product Name | Price |
|---|---|---|---|
| - | - | Exterior Designing Service Provider | 160 INR (Approx.) |
| - | - | 3D Visualisation Services | 40.0 INR (Approx.) |
| - | - | Commercial 3D Drawings Services | 300 INR (Approx.) |
| - | - | 261 Degree Architectural Project | 100 INR (Approx.) |
| - | - | House Architectural Design Services | 750.0 INR (Approx.) |
| - | - | Residential Exterior Designing Service | 900 INR (Approx.) |
| - | - | Home Architectural Design Services | 4000 INR (Approx.) |
| - | - | Modern Residential House Architectural Services | 120 INR (Approx.) |
| - | - | Sculptures Architectural Services | 2500000 INR (Approx.) |
| - | - | Architecture Planning And Designing Services | 100000 INR (Approx.) |
What is the delivery time for architectural services in Roorkee?
Architect Consultancy Services - Expert Design Client Focused 10+ Years Experience | Detailed Plans Cost-Effective Solutions Timely Delivery
Team SizeVariable
Experience (Years)10+
Project TypesResidential Commercial
Software UsedAutoCAD Revit
Design StandardsLocal Codes
UsageBuilding design and construction projects

Residential Exterior Designing Service - Modern and Classic Styles in Delhi NCR | 3D Interior Design Available
Service LocationDelhi NCR
Design StyleModernClassic
3D ModelingYes
Software UsedAutoCAD
Revisions OfferedThree
Project Timeline8-12 weeks

Home Architectural Design Services
Design TypeResidential
Area (sq ft)3000
Service LocationPan India
ColorWhite
Structure TypeDesigning only
Renovation TypeRemodeling

Modern Residential House Architectural Services
Drawing TypeArchitectural
Software UsedAutoCAD
Revisions IncludedTwo
Scale1:50
FormatDigital
UsageNew home construction renovations and additions.

Architecture And Interior Designing Services - Wood and Stone Three Floors | Expert Supervision Modern Residential Design Three Revisions
Design TypeResidential
StyleModern
FloorsThree
MaterialsWoodStone
SoftwareAutoCAD
UsageResidential building design and interior space planning

Software Architecture Service
MethodologyAgile
LanguagesJava Python
DatabasesMySQL PostgreSQL
FrameworksSpring Django
DeploymentCloud
Architecture StyleMicroservices

Architectural Designing Services - Tailored Solutions for Diverse Client Needs Professional Expertise and Affordable Pricing
Project ScopeResidential
Design StyleVaried
Software UsedAutoCAD
Revisions IncludedThree
UsageResidential building design Ghaziabad Uttar Pradesh India
Completion TimeVariable

Sculptures Architectural Services
MaterialStainless steel
ColorBlue
SizeCustomizable
FinishMirror polished
StyleAbstract
DesignGlobe motif

Architectural and Structural Design Services
Project ScopeVaried
Design SoftwareAutoCAD
Project TimelineVariable
Client ConsultationIncluded
Revisions OfferedMultiple
UsageBuilding design infrastructure projects including bridges dams and residential buildings.

Auditorium Architectural Designing Services
Design TypeAuditorium
CapacityVariable
MaterialsVarious
AcousticsOptimized
SafetyCompliant
UsageNew auditorium construction and renovation projects.

Architectural Animation Service
Software3ds Max
Rendering EngineV-Ray
File FormatsMultiple
RevisionsUnlimited
Delivery TimeVariable
StylePhotorealistic

Architecture And Structure Service
Project TypeCommercial
Design SoftwareAutoCAD
Structural AnalysisFEA
MaterialsSteelConcrete
ComplianceIBC
UsageBuilding design construction and structural analysis for commercial projects.
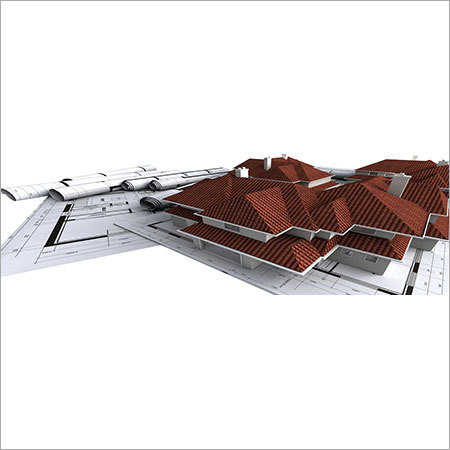
Building Design Services
Design TypesResidential Commercial Industrial
Software UsedAutoCAD Revit
Compliance StandardsLocal Building Codes
Project Delivery2D/3D Drawings
Revisions Included3
UsageArchitectural structural MEP design for buildings
Deinde Engineering Services Pvt Ltd
Sector 34A, Chandigarh

Auditorium Architectural Designing Service
Project ScopeDetailed design
Design SoftwareAutoCAD Revit
DeliverablesDrawings models
RevisionsUnlimited
ConsultationOn-site visits
UsageAuditorium construction and renovation projects. Includes seating arrangement optimization stage design and acoustics analysis.

Architecture Planning And Designing Services
Design TypeCommercial
Area (sqft)2800
StaffQualified
Labor ProvidedYes
Materials ProvidedYes
UsageCommercial building design in India




© 1999-2026 Infocom Network Private Limited. All rights reserved.