

Architectural Design Services In Raipur
(322 products)

Wooden Door Designing Service
MaterialWood
ColorBrown
DimensionsVariable
Design StyleIntricate
ConstructionSolid
FinishSealed

Architecture Design Service - Comprehensive Planning and Innovative Design Solutions | Tailored Architectural Designs Visual Aesthetics Functional Spaces Expert Consultation
Project ScopeResidential/Commercial
Design SoftwareAutoCAD/Revit
Revisions Included2-3
Delivery FormatDigital/Print
Compliance StandardsLocal building codes
Project Timeline4-8 weeks

Commercial Architecture Designing Service - Tailored Solutions for Innovative Spaces | Global Reach Customized Designs
Design SoftwareAutoCAD Revit
Project ManagementAgile
Team Size10+
Experience20 Years
StyleModern
UsageCommercial building design globally
Vistaar Financial Services Private Limited
Bhilai

Residential Architectural Design Services - Tailored Offline Solutions | Experienced Architects Delivering Timely and Cost-Effective Designs
Service TypeResidential
LocationNagpur Maharashtra
Design StyleModern
Software UsedAutoCAD
Revisions OfferedThree
Project Timeline8-12 Weeks
Hospital Architecture Designing Services - AutoCAD Design Stages 6-8 Custom Layouts Compliance Codes Expert Team
Design SoftwareAutoCAD
Project TimelineVariable
Team Size5-20
Design Stages6-8
Client MeetingsMultiple
UsageHospital architectural design and planning services for new construction renovation and expansion projects meeting healthcare facility standards and client requirements.

Building Drawing Service
FormatDigital
Scale1:50
SoftwareAutoCAD
RevisionsUnlimited
DeliveryDigital
UsageResidential building design in Jabalpur Madhya Pradesh India

3D Architectural Design Service - Comprehensive 3D Visualization Solutions Virtual Reality Tours & Walkthroughs Interior and Exterior Rendering
SoftwareAutodesk Revit
File FormatsDWG 3DS
RevisionsUnlimited
ColorBeige
DeliveryDigital
UsageArchitectural design projects construction visualization and client presentations.

Software Architecture & System Design (Scalability & Performance) Certified Course Service
Course TypeSoftware Design
Delivery ModeOnline/Offline
DurationVariable
CertificationYes
LocationPan India
UsageSoftware architecture and system design scalability and performance optimization.

Architecture Design Services - Customized Solutions | Affordably Tailored to Client Needs Flexible Payment Options
Design TypeResidential
Software UsedAutoCAD
Revisions Included3
Project Timeline8 Weeks
Blueprint FormatDigital PDF
UsageResidential building plans and construction drawings including site plans floor plans elevations sections and details tailored to client specifications.

Realistic Architectural Design Service - Residential Concept Design Modelling & Realtime Rendering for Classic and Modern Interiors Up to 4000 Sq Ft or G+2
Design TypeResidential
Software UsedAutoCAD
Size Range0-4000 sq ft
StylesClassicModern
Revisions3 included
File FormatDWG PDF

Architecture Design Build Services - Steel Concrete Build Custom Design Project Management Client Focused
Project ScopeVaried
Design ApproachCustom
Building TypeCommercial
Materials UsedSteel Concrete
Project TimelineVariable
Compliance StandardsIS BIS

Temple Architectural Service
MaterialConcrete
Structure TypeFrame
DimensionsVariable
Water DepthVariable
Sections4
Service ModeOffline
FAQs Related to Architectural Design Services In Raipur
How many architectural design services products are available in Raipur?
Where can I find architectural design services nearby Raipur?
What are some related categories to architectural design services in Raipur?
Can I trust the Raipur Based Architectural Design Services suppliers listed on Tradeindia?
How many Raipur based Architectural Design Services manufacturers are there?
What is the price range of architectural design services in Raipur?
| Company Name | Currency | Product Name | Price |
|---|---|---|---|
| - | - | Wooden Door Designing Service | 20 INR (Approx.) |
| - | - | Building Drawing Service | 10000 INR (Approx.) |
| - | - | Software Architecture & System Design (Scalability & Performance) Certified Course Service | 30000 INR (Approx.) |
| - | - | Architecture Design Services | 100 INR (Approx.) |
| - | - | Architectural Design Service | 4500 INR (Approx.) |
| - | - | Temple Architectural Service | 25 INR (Approx.) |
| - | - | Architecture Services | 1900 INR (Approx.) |
| - | - | Architecture Designing Service | 6 INR (Approx.) |
| - | - | 3D Design Commercial Building Service | 10000 INR (Approx.) |
What is the delivery time for architectural design services in Raipur?
How many trusted sellers are available for Architectural Design Services in Raipur?

Architectural Design Service - Customized Solutions for Modern Spaces | Reliable Quick Completion Trustworthy Professionals
Project ScopeResidential
Design StyleVaried
Software UsedAutoCAD
Revisions IncludedThree
Permitting SupportYes
Client MeetingsMultiple

Cost Effective Architectural Design Services
Project TypesResidentialCommercial
Design SoftwareAutoCAD Revit
Service AreaVaranasi India
Client TypesIndividualsCorporations
Project ScaleSmall to large
UsageResidential commercial and multi-storied property design.
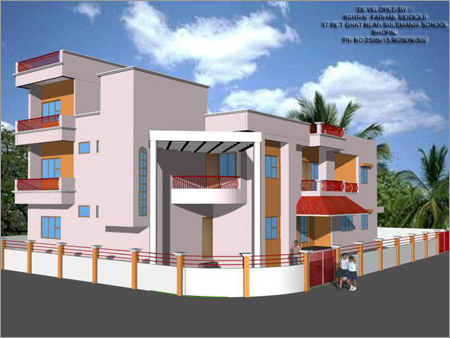
Architectural Design Services
Project ScopeResidential
Design SoftwareAutoCAD
Revisions Offered3-5
Project Timeline6-12 months
Client CommunicationRegular
UsageResidential building design creating detailed plans and specifications for new construction or renovations. Includes site analysis space planning design development construction drawings and permitting support.

Architectural Project Services
Service TypeArchitectural
LocationPan India
Construction TypeIndustrial
Payment ModeOnline/Offline
Service ModeOffline
Project ScaleVariable

House Architectural Designing Services - Offline Support Across Pan India | Hassle-Free Experience Reasonable Charges
Service LocationPan India
Site LocationClient Site
Construction TypeCommercial
Service ModeOffline
ChargesReasonable
Design SoftwareAutoCAD


Stylish Architectural Designing Services
Product DescriptionStylish Architectural Designing Services
V K Interiors
Velmula, Hyderabad
 Trusted Seller
 Premium Seller
2 Years

House Architectural Designing Services - Wood Concrete Glass | Modern Style Tile and Wood Flooring Concrete Roofing Glass Windows LED Lighting
Design ScopeFull house
Project Timeline1-6 Months
Revisions Offered3
Software UsedAutoCAD Revit
Client MeetingsMultiple
UsageNew home construction remodeling

Architectural Plans Services For Layout
Scale1:100
FormatDigital
RevisionsUnlimited
SoftwareAutoCAD
DeliveryDigital
UsageResidential building layout; commercial space layout; office space planning

Modular Work Stations Services
MaterialMetal Laminate
DimensionsVariable
ColorBlue
AssemblyModular
Warranty1 Year
WeightVariable

Architecture Services - Comprehensive Offline Offerings | Timely Execution Trouble-Free Bulk Management Fair Business Policies
Service TypeArchitecture
Service ModeOffline
LocationHyderabad
Project ScaleVariable
Design SoftwareAutoCAD
Client InteractionMeetings
Sree Mamtha Enterprise
Auto Nagar, Hyderabad

Available In Different Color Architecture Designing Service
SoftwareAutoCAD
TechnologyCAD/CAM
Service TypeProject-based
LocationHyderabad
Revisions3-5
DeliverablesDrawings Models

3D Design Commercial Building Service
Building TypeCommercial
StructureConcrete Frame
MaterialSteel
Waterproofing SystemInstalled
Design3D Model
LocationHyderabad

Architectural Design Services - Premium Quality Affordable Solutions for Innovative Spaces
SoftwareAutoCAD Revit
DeliverablesDrawings models
RevisionsUnlimited
Project SizeVariable
Experience20+ years
UsageResidential commercial industrial projects. New construction renovations additions.
High Quality Best Price Architecture Services
Service TypeArchitectural design
Design PhasesConcept to completion
Software UsedAutoCAD Revit
Project ScaleResidential to Commercial
Team SizeVariable
UsageBuilding design Hyderabad India. Complete architectural services from initial concepts to construction

Residence Architectural Services
Design TypeResidential
Software UsedAutoCAD
Scale1:50
RevisionsMultiple
MaterialsConcrete Steel
UsageResidential building design Rae Bareilly Uttar Pradesh India




© 1999-2026 Infocom Network Private Limited. All rights reserved.