

Residential Architectural Services In Pune
(223 products)
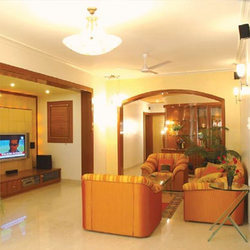
Residential Architectural Services
Project ScopeResidential
Design StyleVaried
Software UsedAutoCAD
Revisions Included3
Project Timeline6-12 months
UsageResidential home design and construction documents including floor plans elevations and construction details.
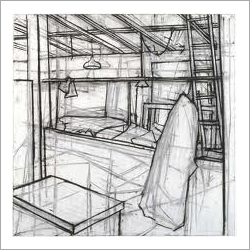
Residential Architectural Services
Project ScopeResidential
Design StyleModern
Software UsedAutoCAD
Revisions IncludedThree
Permitting AssistanceYes
UsageNew home construction renovations additions
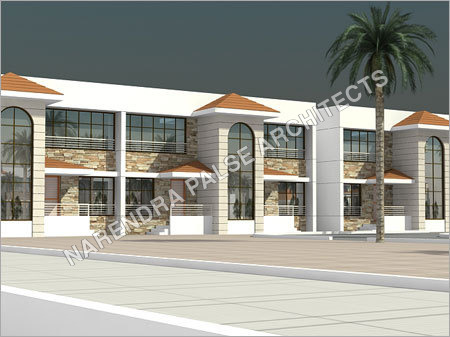
Residential Interior Architectural Services - Virtual 2D/3D Models Custom Designs Space Optimization | Precise Engineering Timely Execution Client Coordination
Project ScopeResidential
Design TypeInterior
Software UsedAutoCAD
Revisions Included2-3
Project TimelineVariable
UsageResidential interior design and space planning; creation of 2D and 3D models for client review and construction documentation
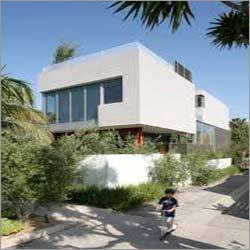
Residential Architectural Services - Expertly Tailored Designs Comprehensive Project Management and Professional Consultation
Project ScopeResidential
Design StyleModern
Materials UsedVariety
Building CodesLocal
Project DurationVariable
UsageResidential construction Mumbai region

Residential Architectural Design Service
Project TypeResidential
Design StyleModern
Software UsedAutoCAD
Number Of UnitsMultiple
Building HeightHigh-rise
UsageResidential homes in Navi Mumbai Maharashtra India

Residential Architectural Services Chemical Name: Top Coat Paver Block Lacquer
Service LocationPan India
Service ProvidedArchitecture
TechnologyAll types
Building TypeResidential
Design StyleModern
Project SizeVariable

Shariff Terraces Architect Services
Building TypeResidential
FloorsMultiple
StructureConcrete
StyleModern
Design SoftwareAutoCAD
ComplianceLocal Codes
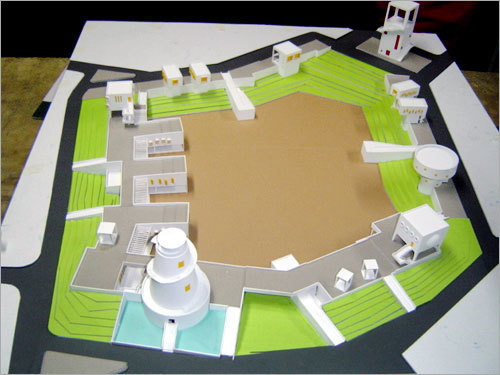
Home Architectural Model
SegregationPlanned
DrainageSystem
GardenIncluded
ParkingLots
ConstructionSector
FeaturesPerfect Planner Easy Understand Proper Labeling Portable

Residential Interior Architectural Services
Project ScopeFull Renovation
Design StyleCustomizable
Materials UsedClient Choice
Project TimelineVariable
Team SizeProject Based
Client ConsultationMultiple Meetings
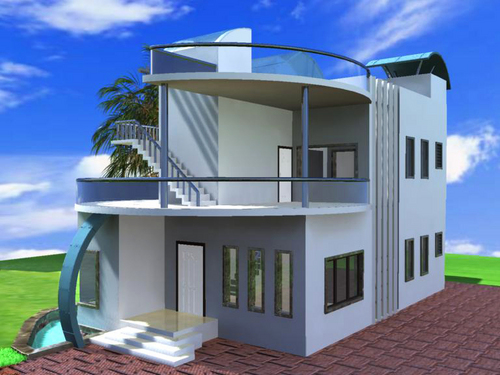
Residential Bungalow Architectural Services
Design StyleModern
Number Of StoriesTwo
Project ScopeResidential
Software UsedAutoCAD
Design PhaseConcept
UsageResidential Bungalow design construction drawings and specifications.

Residential Architectural Services - Bungalow & Farmhouse Design 24/7 Online/Offline Support
Service LocationMumbai
Building TypeBungalow Farmhouse
Location TypeLocal
Service ModeOnline/Offline
Service Duration24 Hours
Design SoftwareAutoCAD

Architectural Service For Offices
Design StyleModern
MaterialsGlass wood
DimensionsVariable
Approval StandardsLocal Codes
Project ScopeOffice Interiors
UsageOffice space design and build-out in Mumbai India. Includes plot plans drawings and statutory approvals.
FAQs Related to Residential Architectural Services In Pune
How many residential architectural services products are available in Pune?
Where can I find residential architectural services nearby Pune?
What are some related categories to residential architectural services in Pune?
Can I trust the Pune Based Residential Architectural Services suppliers listed on Tradeindia?
How many Pune based Residential Architectural Services manufacturers are there?
What is the price range of residential architectural services in Pune?
| Company Name | Currency | Product Name | Price |
|---|---|---|---|
| - | - | Residential Architectural Services | 5 INR (Approx.) |
| - | - | Residential Architectural Services | 10 INR (Approx.) |
What is the delivery time for residential architectural services in Pune?
How many trusted sellers are available for Residential Architectural Services in Pune?
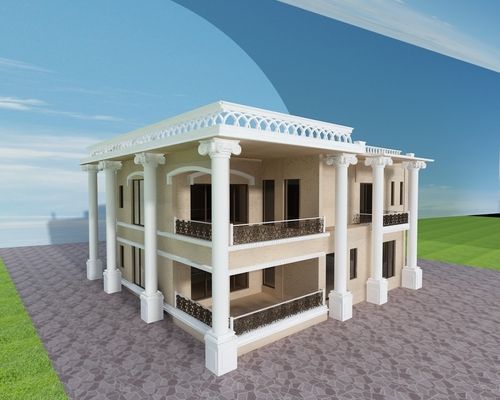
Residential Architectural Services - Expertly Designed Spaces | Budget-Conscious Solutions Bungalow and Apartment Specialization
Design StyleClassical
Number of FloorsTwo
MaterialsConcrete wood
Project TypeResidential
UsageResidential dwelling design; Bungalow and apartment layouts. Client budget consideration
ComplianceLocal codes
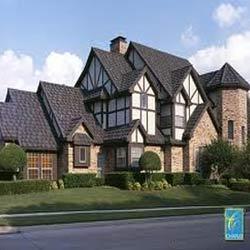
Residential Architectural Services - Precision Planning Tailored Design Experienced Professionals Ensuring Personalized Solutions
Project ScopeResidential
Design StyleVaried
Software UsedAutoCAD
Revisions Included3
Permitting SupportYes
UsageResidential home construction renovation or addition projects.
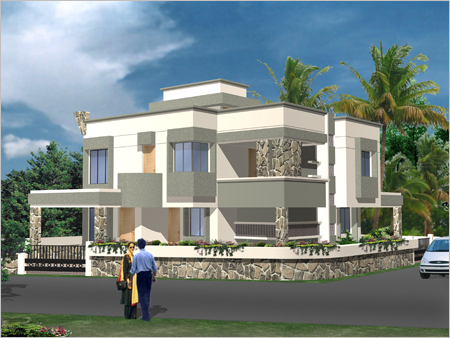
Architectural - Concrete Steel | Contemporary Design Space Planning Blueprint Creation Project Management Client Collaboration
Project ScopeResidential
Design StyleContemporary
Software UsedAutoCAD
Building CodesLocal
Materials SpecifiedConcrete Steel
UsageResidential building design and construction oversight
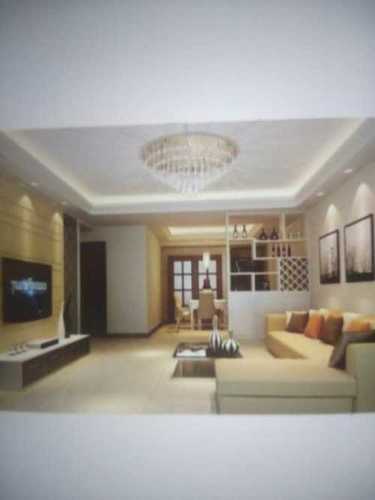
Residential Architectural Design Services - Tailored Offline Solutions | Experienced Architects Delivering Timely and Cost-Effective Designs
Service TypeResidential
LocationNagpur Maharashtra
Design StyleModern
Software UsedAutoCAD
Revisions OfferedThree
Project Timeline8-12 Weeks

Commercial Architecture Projects
StyleContemporary
Size RangeVariable
MaterialsConcreteGlass
Floors2-3
Design SoftwareAutoCAD
UsageCommercial building projects; offices retail spaces
Residential Architechtural Consultancy
Price Trend: 5000000.00 - 50000000.00 INR/Unit
MOQ1 Unit/Units
Payment TermsCash Against Delivery (CAD) Cash on Delivery (COD) Days after Acceptance (DA) Letter of Credit (L/C) Telegraphic Transfer (T/T) Western Union Paypal Letter of Credit at Sight (Sight L/C) Delivery Point (DP) Cash in Advance (CID) Cheque Cash Advance (CA)
Supply Ability1 Per Month
Delivery Time2-3 Months
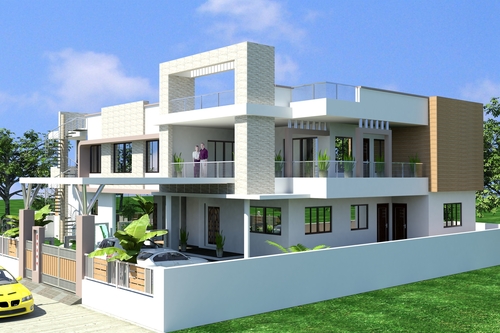
Architecture Services - Superior Quality Design Solutions | Experienced Professionals Cutting-Edge Software Optimal Grade Materials Timely Implementation High Dependability
Design TypeResidential
FloorsTwo
Software UsedAutoCAD
StyleModern
MaterialsConcrete wood
UsageResidential home design encompassing two floors utilizing modern architectural styles and employing materials such as concrete and wood designed using professional software like AutoCAD.

Takviksh Projects Private Limited
Waghodia Road, Vadodara
 Trusted Seller
3 Years
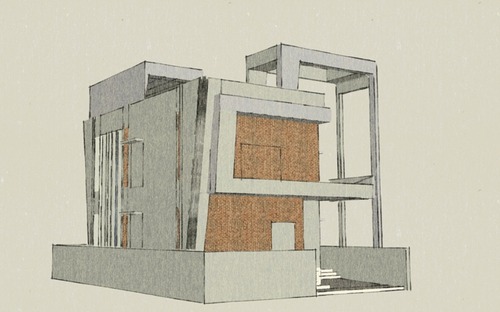
Inklets Architecture Services - Concrete & Wood 2100 Sq Ft Plot | Detailed Plans Custom Design Permit Ready Material Selection Two Floors
Plot Size2100 sq ft
StyleModern
FloorsTwo
MaterialsConcrete wood
ComplianceCA/2011/51921
UsageResidential building design Vadsar India

Residential Architecture Services - 6-12 Weeks Completion AutoCAD Designs | Custom Residential Models Client-Focused Project Management Permitting Support
Project ScopeResidential
Design StyleVaried
Software UsedAutoCAD
Revisions Included2-3
Permitting SupportYes
UsageNew home construction renovations additions

2D Architectural Services
SoftwareAutoCAD
File FormatsDWG PDF
RevisionsUnlimited
ScaleVariable
AccuracyHigh
UsageBuilding permits construction guidance client visualization interior planning space management. Includes 2D floor plans elevations sections and details.

Bungalow Architectural Services - Brick & Wood Two Floors | Accurate Drawings Timely Execution Customized Solutions
Design TypeBungalow
FloorsTwo
StyleCustom
MaterialsBrick Wood
SoftwareAutoCAD
RevisionsUnlimited

Building Architectural Services - Digital Delivery Detailed Drawings in DWG/PDF | Unique Designs Interior Design Compliance with Local Codes Unlimited Revisions
SoftwareAutoCAD
Scale1:100-1:50
RevisionsUnlimited
DeliveryDigital
ComplianceLocal Codes
UsageNew building construction and renovations

3D Architectural Services - Weather Proof Materials DWG/PDF Files | Detailed Designs Timely Delivery Expert Team
SoftwareAutoCAD Revit
Deliverables2D/3D drawings
Revisions3-5 included
Project SizeVaries
File formatsDWG PDF
UsageArchitectural building design space planning visualization and presentation.
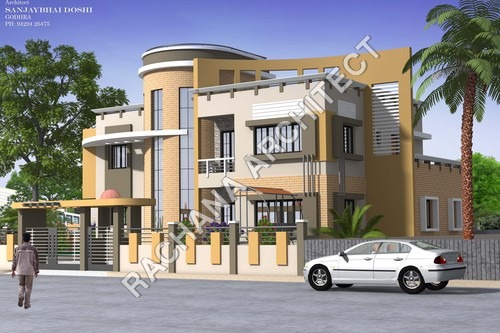
Residential Architectural Services - Modern Designs 3D Layouts | Space Optimization Modular Furniture Landscaping
Project TypeResidential
Design StyleModern
Software UsedAutoCAD
Revisions Included3
Delivery Time8-12 weeks
UsageNew home construction renovations additions
Popular Categories in Pune



© 1999-2026 Infocom Network Private Limited. All rights reserved.