



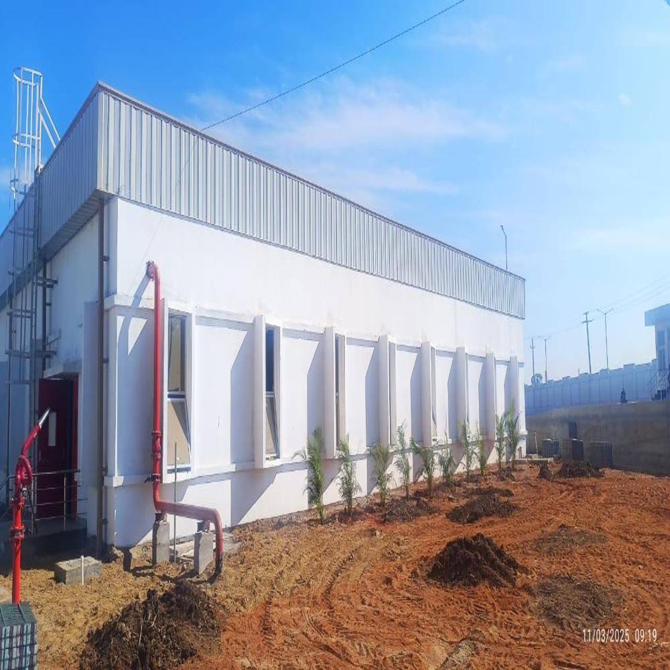
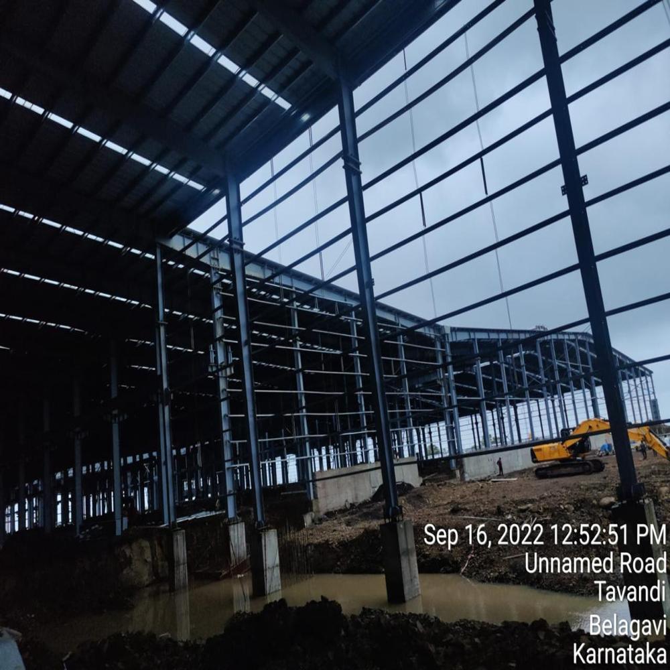
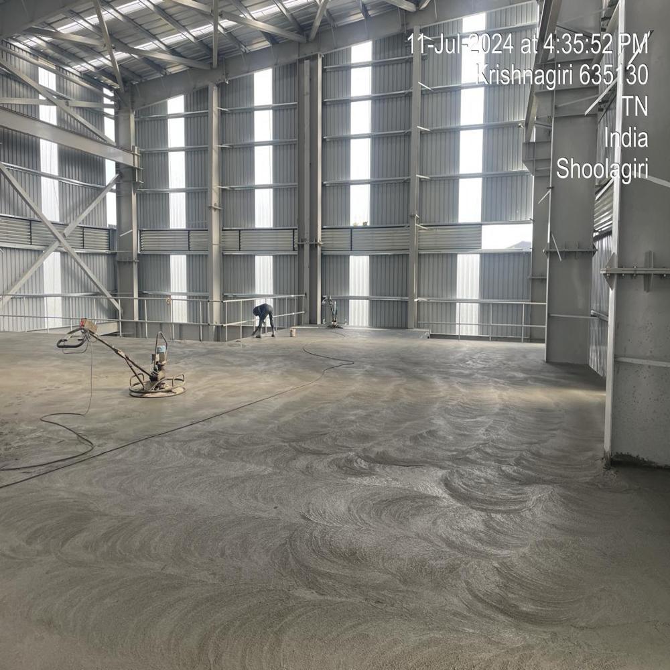
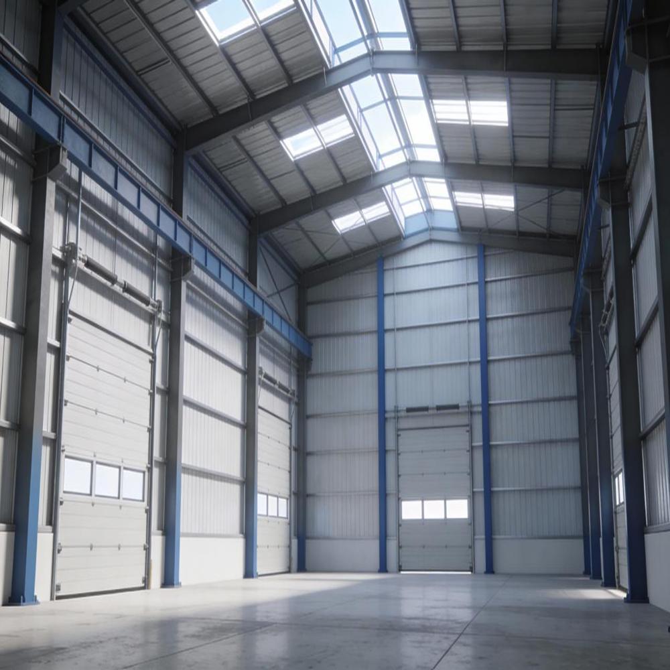



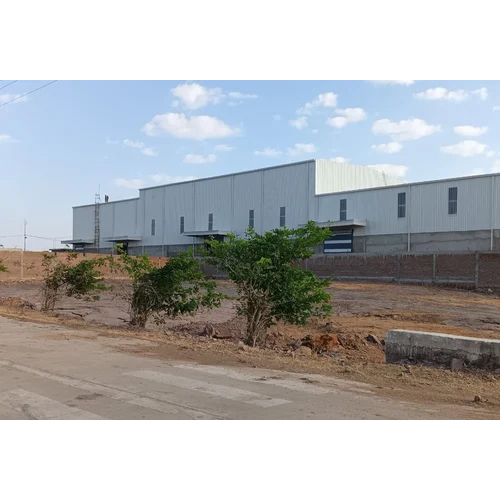
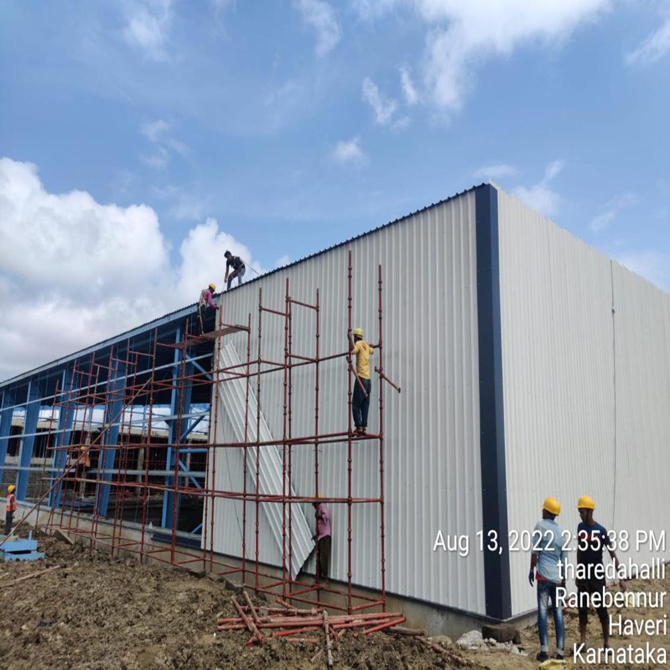
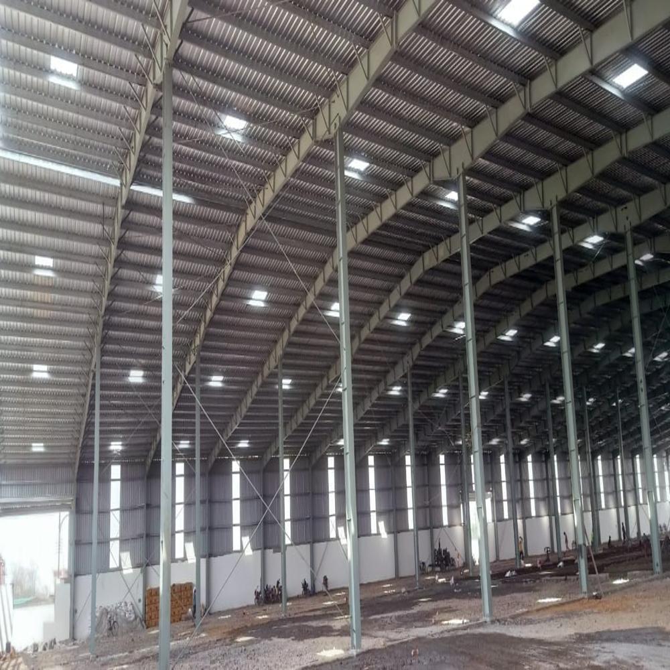
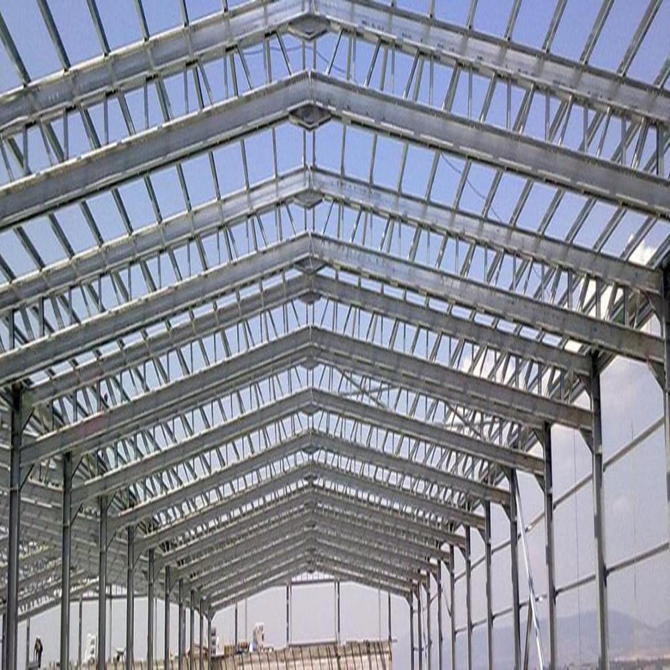

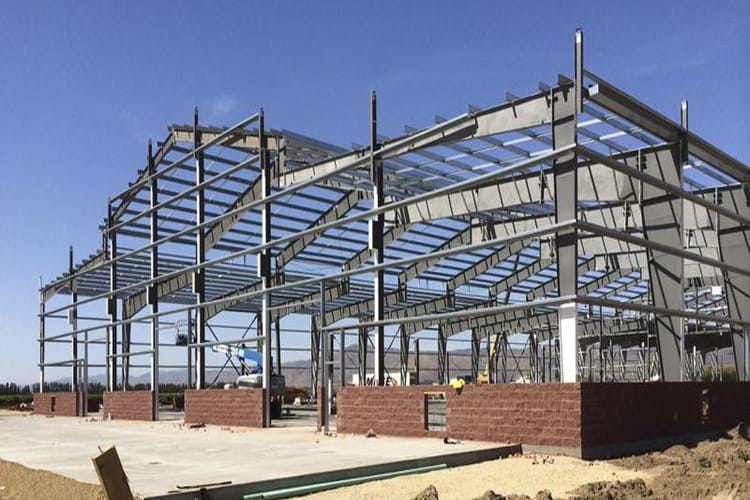
Mild Steel Pre Engineered Building Structure - Durable Steel Frame, Aluminum Sheet Roof, Aluminum Windows, Concrete Flooring | Ideal For Warehouses And Workshops, Lifespan 10-15 Years, Multiple Color Options
Price: 454.30 INR / Square Foot
(385.00 INR + 18% GST)
Get Latest Price
MRP:
454.30 INR / Square Foot
Weight :
10.00 Kilogram
1 Pack Contains :
1
Minimum Pack Size :
130

In Stock
Product Specifications
| Door Material | Aluminum Window |
| Dimension (L*W*H) | Customised Foot (ft) |
| Color | Customised |
| Wall Materials | Rock wool, EPS, PU Panel, metal Sheet, Gypsum Board, Other, Sandwich Panel, Log, Aluminum sheet, Container, Steel |
| Connection | Bolted |
| Window Material | Aluminum Window |
| Open Style | Sliding |
| Life Span | 45-50 |
| Insulation | Other |
| Material | Steel |
| Roof Material | Aluminum sheet |
| Door | Other |
| Thickness Of Wall Panel | 5mm Millimeter (mm) |
| Window | Other |
| Window Style | Sliding Window |
| Floor Material | Concrete |
| Floor Load | 300 Tonne |
| Roof Dead Load | 0.15 KN/m |
| Roof Live Load | 0.75 KN/m |
| Earthquake Intensity | Zone IV Pixel (P) |
| Use | Warehouse, Workshop |
| Payment Terms | Cash in Advance (CID) |
| Supply Ability | 5000 Per Month |
| Delivery Time | 90 Days |
| Sample Available | No |
| Main Domestic Market | All India |
| Shipping Type | actual |
| Mop | 130 |
| Brand Name | ASTONE METAL ARC |
| Color | Customised |
| Returnable | No |
| Pkg Box Length | 1200.00 inches |
| Packsize | 1 |
| Currency | INR |
| Pkg Box Breadth | 1132.00 inches |
| Stock Quantity | 1190 |
| Pkg Box Height | 126.00 inches |
| Price | 385.00 INR (Approx.) |
| MRP | 454.30 INR |
| GSTIN | 18% |
| Unit Type | Square Foot/Square Foots |
| Weight | 10.00 Kilogram |
| Price Type | fixed |
| Minimum Ordered Packs | 130 |
Company Details
Astone Metal Arc is a leading manufacturer and supplier of Pre-Engineered Buildings (PEB), prefabricated steel structures, industrial sheds, warehouses, mezzanine floors, cold storage units, and metal roofing solutions based in Ghaziabad. The company specializes in designing, fabricating, and installing customized steel infrastructure solutions for industrial, commercial, agricultural, and logistics sectors.Established in 2012, the company offers complete in-house capabilities including structural design, engineering, fabrication, and on-site erection. Astone Metal Arc focuses on delivering durable, cost-effective, and fast-track construction solutions using advanced fabrication technology and high-grade steel materials.
Business Type
Manufacturer, Service Provider, Supplier, Fabricator
Employee Count
40
Establishment
2012
Working Days
Monday To Sunday
GST NO
09ATLPS4821K1Z3
Related Products

Prefabricated Steel Building - High-Quality Steel, Cemented Floor, Sleek Grey Color | Versatile Sliding Windows, Easy Assembly for Warehousing Solutions
Price: 200000 INR
MOQ - 250 Square Feet
Vahrk Enterprises Private Limited
Ghaziabad, Uttar Pradesh

Pre Engineered Steel Building - Color: As Per Requirement
Price: 400 INR
MOQ - 100 Square Feet
Infra 93 Industries
Ghaziabad, Uttar Pradesh
Prefabricated Steel Building - High Grade Durable Steel Material | Vast Assortment, Reliable Vendors
Price: 250 INR
MOQ - 5000 null
Angath Pre Fab Private Limited
Ghaziabad, Uttar Pradesh

Pre Engineered Steel Building Structure - Color: Customised
Price: 380.0 INR
MOQ - 499980 Square Foot/Square Foots
M/s Astone Metal Arc
Ghaziabad, Uttar Pradesh
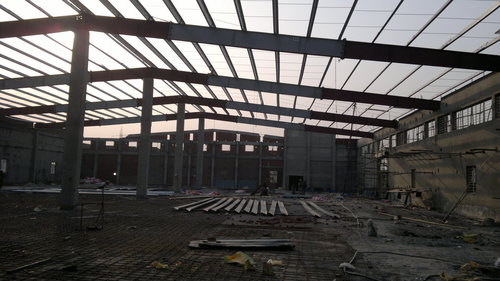
Pre Engineering Steel Building - Steel, Variable Dimensions | Sturdy Structure, Rust Resistance, Easy Installation, Customizable Design
Shakti Engineering Works
Ghaziabad, Uttar Pradesh
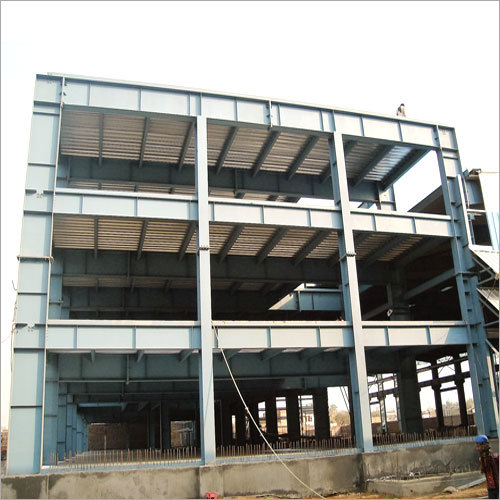

Self Drilling Screw - Rust Proof, Weather Resistant, Superior Strength , Easy Installation
Aashi Building System Private Limited
Ghaziabad, Uttar Pradesh
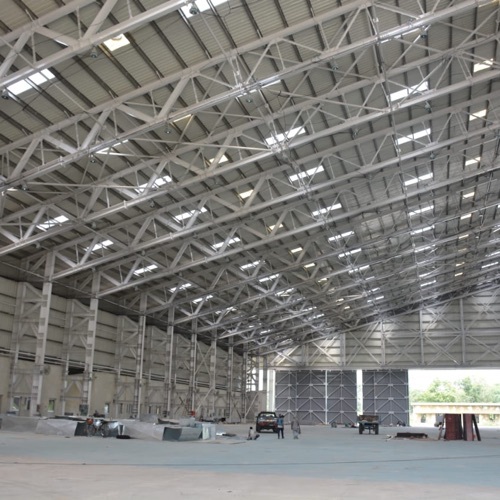
Pre Engineered Steel Building - Steel Material
Price: 600 INR
MOQ - 100 Square Foot/Square Foots
Srijan Infra & Building Solutions Private Limited
Ghaziabad, Uttar Pradesh
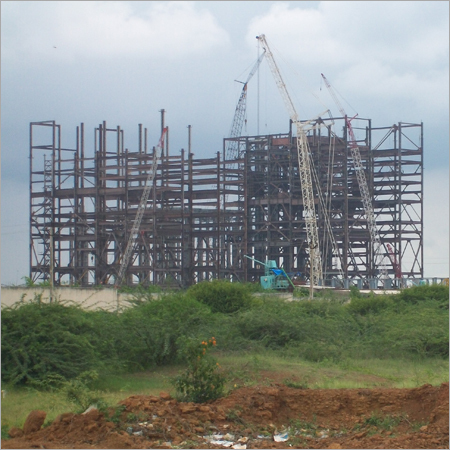
Pre Engineered Steel Buildings - Variable Dimensions, Galvanized Finish | Customizable Design, Fast Installation, Durable Structures
Steel Indra
Ghaziabad, Uttar Pradesh
Pre Engineering Steel Building - Steel, Variable Dimensions, IS 800 Compliance | Durable Structure, Customizable Design, Fast Erection
Steel Clad Infra Pvt. Ltd.
Ghaziabad, Uttar Pradesh
Explore Related Categories


More Products From This Seller
Seller Details

GST - 09ATLPS4821K1Z3
 TrustedSeller
Ghaziabad, Uttar Pradesh
M.D
Mr Sanjeev Sharma
Members since
2 Years
Address
7th Floor, SC-707 Plot No A-5, Astone Metal Arc, Dubai Mall, RDC, Sector 20, Raj Nagar, Ghaziabad, Uttar Pradesh, 201001, India
pre engineered steel building in Ghaziabad
Report incorrect details



