
Hardness Test Blocks - 50mm Dia, Various Hardness Ranges (1.1 Hrc To 1.9b) | Ideal For Accurate Material Testing
Get Latest Price

In Stock
Product Specifications
| Material | Steel |
| Hardness Scales | HRC, HRB, HRA, HV |
| Hardness Ranges | 20-800 |
| Sizes | 50mm, 100mm, 40mm |
| Shapes | Round, Square |
| Accuracy | +/-1HRC |
| Usage | Hardness testing of materials. |
| Features | Hardness testing, Accurate measurement, Reliable results, Various scales, Durable material |
Product Overview
Key Features
Technical Specifications
| Type | Range | Approx Size |
| 1.1 HRC | 20-30, 35-55, 59-65 | 50 mm dia. |
| 1.2 HRB | 80-100 | 50 mm dia. |
| 1.3 HRB | 40-70 | 50 mm sq. |
| 1.4 HRA | As applicable | 50 mm dia. |
| Brinell Test Blocks | . | . |
| 1.5 HB 2.5/187.5kgf | 200-250, 250-300, | 50 mm dia. |
| 1.6 HB 5/750 kgf | 180-200, 200-250, | 105 mm dia. |
| 350-400, 400-450, | 105 mm dia. | |
| 1.7 VICKERS-HV-5 & above | 100-150, 180-220, | 40mm dia. |
| 1.8 Low Load Vickers | HV | . |
| 1.8a HV - 3, HV- 2 | 100-150, 200-400, | . |
| 1.8b HV - 1 | 100-150, 200-400, | . |
| 1.8c HV - 200 gm | 100-150, 200-400, | . |
| Superficial Scale | . | .. |
| 1.9a 15N, 30N, 45N | 50 mm dia. | . |
| 1.9b 15T, 30T, 45T | 50 mm dia. | . |
| Test Blocks | Hardness Range | Size |
| 1.10 HB 10/1000 | 90-120 HB | 100 mm dia. |
Company Details
Business Type
Exporter, Manufacturer, Service Provider, Supplier
Employee Count
50
Establishment
1983
Working Days
Monday To Sunday
GST NO
27AAAFF3133F1ZX
Certification
ISO 9001:2000
Related Products
Slip Gauges - Steel, 76.2-127 Millimeter, Blue | 3D Display, Industrial Use in Marine, Mechanical, Nuclear, Pulp and Paper, Textile, and Water Engineering
Price: 750 INR
MOQ - 1 Pack/Packs
Harshman Gauges & Engineering Company
Mumbai, Maharashtra

Ultrasonic Reference Block - Dimension (L*W*H): Standard And Custom Sizes Available
Price: 2900 INR
MOQ - 1 Piece/Pieces
Electronic & Engineering Co. (i) P. Ltd.
Mumbai, Maharashtra

Ss V2 Calibration Block - Color: Silver
Price: 3000 INR
MOQ - 10 Piece/Pieces
Electrosonic Industries
Mumbai, Maharashtra

Hardness Calibration Test Blocks - Color: Silver
MOQ - 100 Piece/Pieces
Atom Instruments
Mumbai, Maharashtra

DC Ultrasonic Calibration Block
MOQ - 1 Piece/Pieces
Kirti Ndt And Engineering Services
Dombivli, Maharashtra

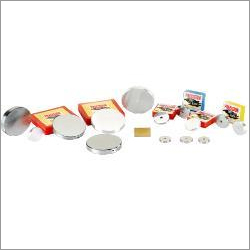
HARDNESS TEST BLOCKS - Steel, Size Range 50-105 mm , High Accuracy for Hardness Testing & Calibration | HRC, HRB, HRA, HV Scales, Round, Square Shapes
MOQ - 1 Unit/Units
Aatous International Pvt. Ltd.
Raigad, Maharashtra

Type Mab Miniature Angle-Beam Calibration Block - Accuracy: 100 %
MOQ - 1 Unit/Units
Arora Technologies (p) Limited
Navi Mumbai, Maharashtra
Aut Calibration Block - Color: Silver
MOQ - 100 Piece/Pieces
Swara Enterprises
Navi Mumbai, Maharashtra

Step Block (7 Steps) - Steel, 2-20 mm, 60HRC Hardness | Precise Measurements, Durable, Fine Finish
Eastwest Engineering & Electronics Pvt. Ltd.
Navi Mumbai, Maharashtra
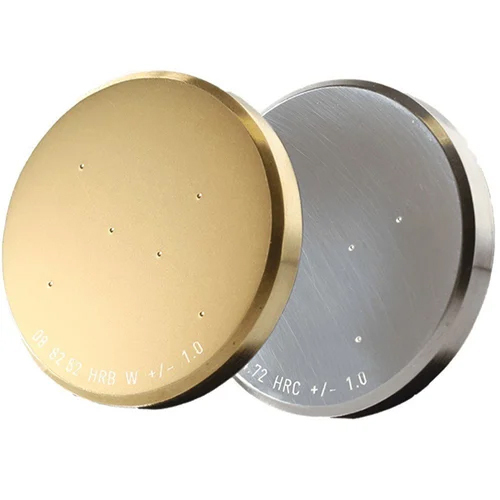
Hardness Test Block - Application: Industrial
Price: 4500 INR
MOQ - 1 Unit/Units
Ratnakar Enterprises
Ichalkaranji, Maharashtra

IIW-V1 Calibration Block - Carbon Steel, Varied Dimensions | High Accuracy, Durable Material, Customizable Options, Rustproof Finish, Long Lifespan
Magnafield Electronics & Engineering Pvt Ltd.
Navi Mumbai, Maharashtra
Explore Related Categories


More Products From This Seller


Seller Details


GST - 27AAAFF3133F1ZX
 Rating
Miraj, Maharashtra
Partner
Mr Kishor
Members since
18 Years
Address
B-7/12, MIDC Area, Miraj, Maharashtra, 416410, India
calibration block in Miraj
Report incorrect details