


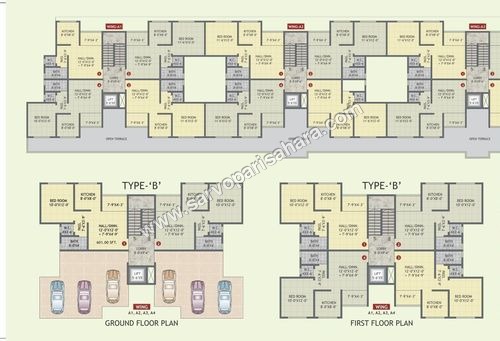
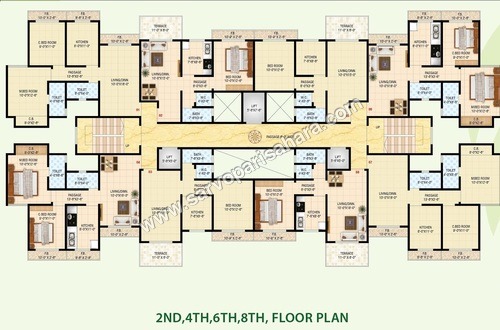
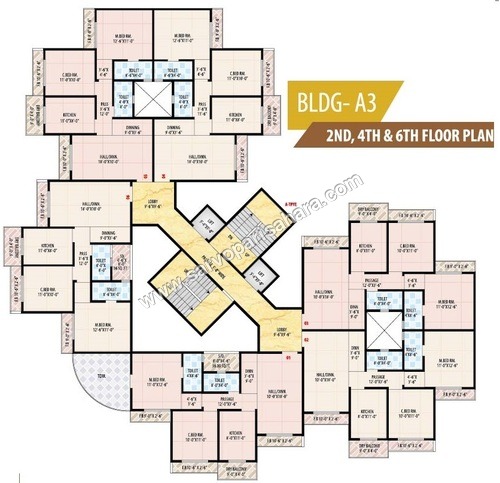
Floor Plan - Ii
Get Latest Price

In Stock
Product Specifications
| Format | Digital |
| Scale | 1:100 |
| Dimensions | Variable |
| File type | |
| Resolution | High |
| Usage | Residential building floor plans;Illustrates room layouts, sizes and overall building design. |
| Software | AutoCAD |
| Features | Space planning, Visual design, Detailed layout, Room dimensions, Easy to read |
Company Details
Into the the core enterprise of construction and property development over the last 15 years, the group has been always enjoyed trust and loyalty from its customers. This group has successfully accomplished projects at Navi Mumbai, Mulund, Bhandup, Vikhroli. Recently it has started a new project in Bhiwandi. Our prestigious Projects completed in Bhiwandi are Gayatri Residency Purna & Our On-going Projects is Sarvopari Sahara - Neelkanth. All these projects are fully facilitated with latest amenities both internally and externally. 56196_ 56196_HOME2.jpg The group has prosperously ventured into the
Business Type
Service Provider
Working Days
Monday To Sunday
More Products From This Seller


Seller Details
Bhiwandi, Maharashtra
Name
Mr. Madhukar Patil
Address
SAI SHRADHA MARKETING, S.No.158, Near Paras Compound, Opp. Grampanchayat Val office, Kamat Ghar, Bhiwandi, Maharashtra, 421308, India
Report incorrect details



