

Architectural Design Services In Panaji
(320 products)
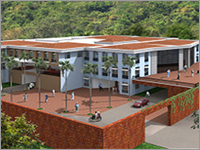
Architectural Designing Services - Customized Blueprints & Plans | Innovative Solutions Expert Consultation Sustainable Design Practices
Price Trend: 5000000.00 - 20000000.00 INR/Unit
MOQ1 Unit/Units
Payment TermsCash on Delivery (COD) Delivery Point (DP) Paypal Letter of Credit (L/C) Western Union Letter of Credit at Sight (Sight L/C) Cash Against Delivery (CAD) Cash Advance (CA) Telegraphic Transfer (T/T) Days after Acceptance (DA) Cash in Advance (CID) Cheque
Supply Ability1 Per Month
Delivery Time2-3 Months

Golden 3D Architecture Modelling Designing Service
SoftwareAutodesk Revit
File FormatsDWG SKP
RevisionsUnlimited
Delivery Time7 Days
StyleModern
UsageArchitectural design and visualization for construction projects across India.


Hardscaping Designing Services - Eco-Friendly Materials Customized Project Planning | 3D Visualization After-Sales Support Design Consultation
Price: 1500 INR/Square Feet
MOQ100 Square Feet
Payment TermsCash in Advance (CID)
Supply Ability1000 Per Month
Delivery Time5-7 Days
Govekar Ventures Private Limited
Pune
 Trusted Seller
1 Years

Architecture Drawing Service - Residential & Industrial Designs Customizable Plans | AutoCAD Online/Offline 1-2 Week Delivery
Service TypeArchitectural Drawings
Revisions IncludedTwo
Software UsedAutoCAD
Delivery Time1-2 Weeks
Payment OptionsMultiple
Project ScopeDetailed
Big Technical Service Network Technology (opc) Pvt. Ltd.
Chakan, Pune

Architectural Designing Service Usage: Building Construction
SoftwareAutoCAD
RevisionsUnlimited
DeliverablesDigital
Project SizeVariable
StyleModern
UsageResidential building design including master planning floor plans elevations sections details and 3D views.
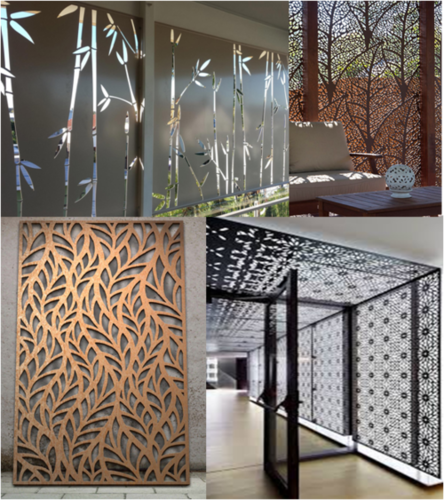
Architectural Designs - Metal Name Plates | Customizable Designs Durable Material Weather Resistant Attractive Finish
MaterialMetal
FinishPowder coated
Thickness1-5 mm
DimensionsVariable
ColorBlack
DesignCustomizable

Interior Architectural Designing Service - Wood & Fabric Materials Variable Timeline | Customizable Designs Space Planning On-Site Support
Design StyleCustomizable
MaterialsWood Fabrics
SoftwareAutoCAD Revit
Project TimelineVariable
Client meetingsMultiple
UsageResidential and commercial spaces. Interior space design including furniture and fixture placement and material selection based on client needs and project requirements.

Chrome 2D Architectural Services
SoftwareAutoCAD
Scale1:50
FormatDWGPDF
RevisionsUnlimited
DeliveryDigital
UsageBuilding design and construction plans

Building Architectural Design Services - Comprehensive Project Coordination Expert-Specific Disciplines Tailored Solutions for Complex Structures
Project scopeVaries
Design softwareAutoCAD
RevisionsUnlimited
Team size5-10
Experience level10+
UsageResidential commercial industrial building design in Pune Maharashtra India
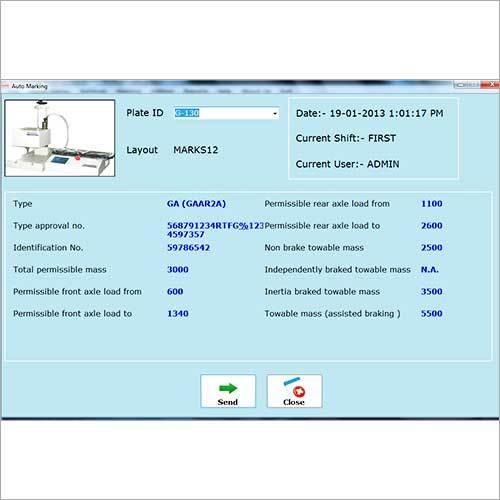
Road Design Software
Software TypeCAD
PlatformWindows
InterfaceGUI
Data formatsDXF DWG
Modeling3D
UsageHighway and road design by government agencies municipalities and civil engineers.

Architectural Model Making Service
MaterialFoam board
Scale1:50
SizeVariable
ColorBeige
DetailingIntricate
UsageArchitectural design visualization and presentation

Architecture Design Services
Design StyleCustom
ScaleVaried
MaterialsVaried
SoftwareAutoCAD
RevisionsMultiple
UsageResidential commercial or public space enhancements via detailed plans plant selection hardscape designs and site analysis. Includes consultation and project management.
FAQs Related to Architectural Design Services In Panaji
How many architectural design services products are available in Panaji?
Where can I find architectural design services nearby Panaji?
What are some related categories to architectural design services in Panaji?
Can I trust the Panaji Based Architectural Design Services suppliers listed on Tradeindia?
How many Panaji based Architectural Design Services manufacturers are there?
What is the price range of architectural design services in Panaji?
| Company Name | Currency | Product Name | Price |
|---|---|---|---|
| - | - | Hardscaping Designing Services | 1500 INR (Approx.) |
| - | - | Architectural Design Service | 3000 INR (Approx.) |
| - | - | House Architectural Designing Services | 5 INR (Approx.) |
| - | - | Architectural Designing Services | 1500 INR (Approx.) |
What is the delivery time for architectural design services in Panaji?
How many trusted sellers are available for Architectural Design Services in Panaji?

Architectural And Building Acoustics Design And Consultancy Services - Metal Perforated False Ceiling Lightweight Drywall Partitions | Acoustic Design Soundproofing Noise Control Field Testing ISO 140 Standards
Design PhaseConceptual to Final
Project TypesHotels Offices
SoftwareCATT-Acoustic
StandardsISO 140
TestingIn-situ Lab
UsageArchitectural and Building Acoustics Design and Consulting Services for various projects including Hotels Hospitals Residential Apartments Home Theaters and Sound Studios. Includes Design and Testing of Acoustic Walls and Partitions and Field Measurement of Sound Transmission.

Architectural Designing Services - Supreme Quality Solutions for Comprehensive Building Design Intricate Detail Implementation
Design PhaseConceptual to final
Project ScopeCustomizable
Software UsedAutoCAD Revit
Revisions OfferedUnlimited
Client MeetingsMultiple
ComplianceLocal codes

Interior Decoration Services - Tailored Solutions for Residential Commercial Spaces | Creative Designers Custom Designs Expert Decorators
Project ScopeResidential/Commercial
Design StyleCustom
Materials UsedClient Choice
Completion TimeProject Based
Team SizeVariable
UsageInterior decoration for offices shops houses institutions and other establishments

Architectural Design Service - Flawless AutoCAD Plans Tailored to Client Requirements with Detailed Architectural Sheets
SoftwareAutoCAD
ScaleVariable
FormatDigital sheet
RevisionsMultiple
DeliveryDigital
UsageResidential building design plans

Corporate Building Architectural Services - Stone & Glass Two Floors | Modern Design Custom Flexible Fast Execution
Building TypeCorporate
Design StyleModern
Materials UsedStone Glass
Number of FloorsTwo
Project SizeLarge
UsageCorporate building construction and design

Architectural Design Consultancy Service - 2D/3D Drawings Unlimited Revisions Modern Design Solutions Space Planning AutoCAD Expertise
SoftwareAutoCAD
Deliverables2D/3D drawings
RevisionsUnlimited
Project TimeVariable
StyleModern
UsageResidential building design in Navi Mumbai Maharashtra India

Architectural Projects Designing Service
Project ScopeResidentialCommercial
Design StyleModernContemporary
Software UsedAutoCADRevit
Revisions Included3
Delivery FormatDigitalPrint
UsageResidential and commercial building design
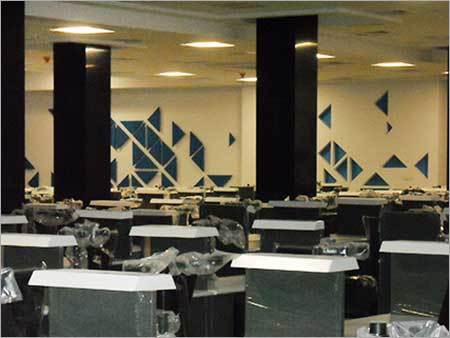
Architecture Interior Design Services
Design StyleModern
Space PlanningClient needs
MaterialsVarious
FurnitureStylish
LightingAmbient
Air ConditioningCentralized
Rajshree Construction Consortium
CBD Belapur, Navi Mumbai

Architectural Design Service - PAN India Expertise | Quick and Prompt Service Executed by Professionals Higher Competitive Edge
Service TypeArchitectural
BrandKKR Bose
ModeOffline
LocationPAN India
SpecialityPrompt Service
Design TypeResidential

Architectural Designing Service - Premium Quality Design Solutions | Versatile Applications Across Multiple Sectors
Project ScopeResidential Commercial
Software UsedAutoCAD Revit
Revisions Included2-3
Design StyleModern Contemporary
Project Timeline4-8 Weeks
UsageResidential and commercial building design

Architectural Design Service Provider
Software UsedAutoCAD
Design TypeResidential
DeliverablesDrawings Models
RevisionsUnlimited
Project SizeVariable
UsageResidential building design in Navi Mumbai

Architectural Design Services - Semi Unitized Curtainwall & Spider Glazing System Horizontal & Vertical Fin Features Frameless Shop Front Glazing Elegant Glass Canopy Design
Building TypeCommercial
Stories16
Area (sq m)7500
Facade SystemUnitized
Glazing TypeSpider
CladdingAluminum

House Architectural Designing Services - Pan India Availability Custom Designs for All Types of Structures
Design TypeResidential
StyleModern
SoftwareAutoCAD
Revisions3-5
DeliveryDigital
UsageHouse architectural design plans for construction across India

Architectural Designing Services - 5 Days Duration | Custom Designs Space Planning 3D Modeling Unlimited Revisions Expert Architects
SoftwareAutoCAD
DeliverablesDrawings models
RevisionsUnlimited
MeetingOnline/Offline
Duration5 Days
ServiceArchitectural design
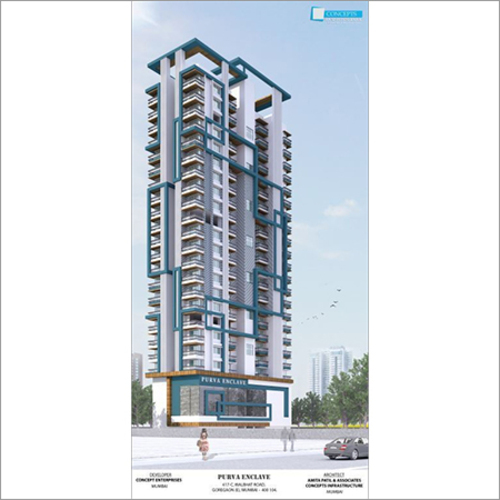
Architechural Design Services - Pre-design to Documentation Residential & Commercial | Creative Luxury Balance Earthquake Resistant Budget Friendly Hassle-Free
Project ScaleLarge Scale
Design TypeResidential & Commercial
Software UsedAutoCAD Revit
Design PhasePre-design to Documentation
ComplianceRelevant Indian Standards
Revisions Included2-3
Concepts Engineering
Borivali East, Mumbai




© 1999-2026 Infocom Network Private Limited. All rights reserved.