

Cmm Inspection Services In Noida
(104 products)

CMM Inspection Service
Inspection TypeCMM
Part SizeSmall-Medium
Measurement AccuracyMicron Level
SoftwareCAD Compatible
ReportingSoft/Hard Copy
UsageDimensional verification reverse engineering of small to medium-sized parts
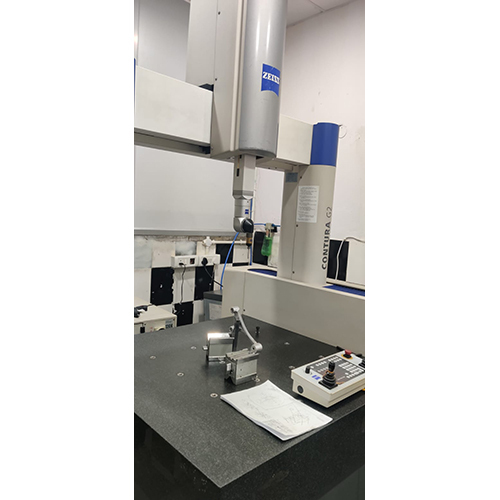
CMM Inspection Facility - Alloy Steel Custom Size Grey/Black CNC Automated | 2 Micron Accuracy Digital Display USB/Ethernet Connectivity
MOQ5 Piece/Pieces
Operating SystemPC-Based with Proprietary Software
MethodCoordinate Measuring
Dimension (L*W*H)Customizable standard example 2000 x 1200 x 1800 mm
WeightVaries as per model (Typically 2000 - 5000 kg)
Corrosion ResistantYes
For Use InDimensional Inspection Quality Control Industrial Metrology
CMM Inspection Services - Precision Measurement Using Co-ordinate Measuring Machine Affordable and Reliable Quality Assurance
Measurement Range1000mm
Accuracy2µm
Repeatability1µm
Probe TypeRenishaw
SoftwarePC-DMIS
UsageInspection of manufactured parts ensuring dimensional accuracy and quality control.
Amrit Duraparts Pvt Ltd.
Phagwara


3d CNC CMM Inspection Facility - Granite Base 1800x1000 mm Table 1200x700x700 mm Range | High Accuracy Automated Probing 800 Kg Capacity
Measuring Range X700 Mm
Measuring Range Y1200 Mm
Measuring Range Z700 Mm
Resolution0.0005 Mm
Volumetric Accuracy4+4L/1000 M
Work Table Size1800X1000 Mm
Shusa Mechatronics
Ahmedabad
 Trusted Seller
6 Years

Stationary Cmm Inspection Services Provider - Granite 1500 mm Touch Trigger Probe | Precise Measurement High Accuracy Reliable Results
Measurement Range1500 mm
Accuracy0.002 mm
Repeatability0.001 mm
Probe TypeTouch Trigger
MaterialGranite
SoftwareGeopak
Measurewel Technovision Pvt. Ltd.
Chhatrapati Sambhajinagar

Portable CMM Inspection Service - Aluminum Material 1.5m Arm Length | 0.02mm Accuracy 0.01mm Resolution Renishaw Probe PC-DMIS Software
Inspection TypeCMM
Report FormatHard/Soft Copy
Service FrequencyYearly
AMCYes
CoverageAll
UsageIndustrial part inspection quality control and dimensional verification.

Portable CMM inspection machine
Measurement Range1.5m
Accuracy0.03mm
Repeatability0.02mm
Probe TypeContact
Power Consumption100W
Weight15kg

Portable CMM Inspection Services - Portable System with High Performance Excellent Quality Total Client Contentment Flexibility
Measurement Range1.5m
Accuracy0.05mm
SoftwarePC-DMIS
Report TypesSoft/Hard copy
Response Time24 hours
Service AreaAll India

CMM Inspection Services - Aluminum Alloy 100 mm Measurement Range 0.01 mm Accuracy 0.001 mm Resolution Portable 2 kg Dimensional Inspection Arm
Measurement Range100 mm
Accuracy0.01 mm
Resolution0.001 mm
MaterialAluminum Alloy
Power SourceBattery
Weight2 kg
R.MAP. Engineering Technologies Private Limited
Chinchwad, Pune
Trusted Seller Premium Seller
2 Years

3D Portable CMM Inspection Service
Measurement Range1.5m
Accuracy0.05mm
Repeatability0.03mm
SoftwareCustomizable
Power220V
Weight150kg
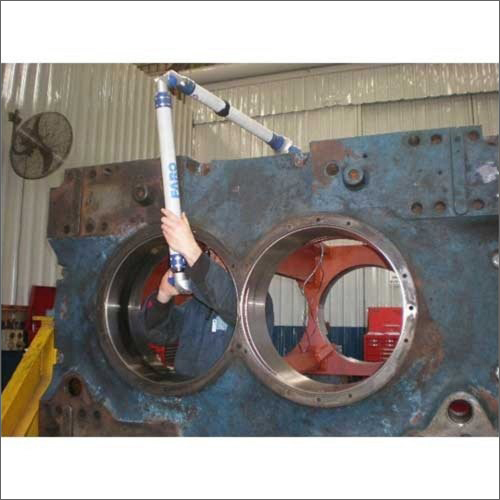
Portable CMM Arm Rental Services
Measurement Range3-5 meters
Accuracy0.01 mm
Resolution0.001 mm
Probe TypeContact Probe
SoftwareMetrology Software
UsageIndustrial metal part measurement and scanning at client site

CMM Inspection Services (FARO ARM) - 0.02mm Accuracy 4m Range USB Interface | Precise Measurement Portable System 3D Scanning Data Analysis
Measurement Range4m
Accuracy0.02mm
Weight15kg
Power SourceAC
InterfaceUSB
SoftwareFARO
FAQs Related to Cmm Inspection Services In Noida
How many cmm inspection services products are available in Noida?
Where can I find cmm inspection services nearby Noida?
What are some related categories to cmm inspection services in Noida?
Can I trust the Noida Based Cmm Inspection Services suppliers listed on Tradeindia?
How many Noida based Cmm Inspection Services manufacturers are there?
What is the price range of cmm inspection services in Noida?
| Company Name | Currency | Product Name | Price |
|---|---|---|---|
| - | - | Portable CMM Inspection Service | 850 INR (Approx.) |
| - | - | CMM Inspection Services | 1000.0 INR (Approx.) |
| - | - | 3D Portable CMM Inspection Service | 8000 (Approx.) |
| - | - | CMM Inspection Services | 100 INR (Approx.) |
| - | - | CMM Inspection Service | 800 INR (Approx.) |
| - | - | Industrial CMM Inspection Service | 800 INR (Approx.) |
What is the delivery time for cmm inspection services in Noida?
How many trusted sellers are available for Cmm Inspection Services in Noida?

CMM Inspection Service - Automatic Operation One-Time Requirement with Soft & Hard Copy Reports | Specific Instrumentation for Industrial Applications
Measurement Range1500 mm
Accuracy0.005 mm
Repeatability0.003 mm
SoftwareProprietary
Report TypeSoft/Hard copy
UsageIndustrial part inspection quality control

CMM Inspection Services - Offline Methodology | Precision Measurement Quality Assurance Local Expertise
Measurement Range1.5m
Accuracy0.02mm
Repeatability0.01mm
SoftwarePC-DMIS
ReportingPDF CSV
UsagePart inspection and quality control for automotive aerospace and manufacturing industries.

Faro Arm Cmm Inspection Services In Pune Maharashtra India
Arm Length3.5 meters
Scanner TypeLaser Scanner
AccuracySub-millimeter
SoftwareDimensional Analysis
PaymentOnline/Offline
LocationPune Maharashtra

Unlined Cmm Inspection Services
Measurement Range1000 mm
Accuracy0.001 mm
Repeatability0.001 mm
Resolution0.0001 mm
Probe TypeContact Probe
SoftwareMetrology Software

CMM Inspection - Purple Accuracy 0.01 mm | Portable Fast Precise CAD Comparison Touch Trigger Probe
TypeCoordinate Measuring Machine
ColorPurple
Accuracy0.01 mm
Probe TypeTouch Trigger
SoftwareProprietary
UsageFirst Article Inspection Lot inspection Gauge Jigs Fixtures Dies and moulds inspection Chassis sub assembly inspection

CMM Inspection Service - Premium Quality Assurance | Accurate Measurements Affordable Rates Unmatched Expertise
Measurement Type3D Coordinate
AccuracyMicron Level
Probe TypeContact
SoftwareFARO CAM2
UsagePart inspection dimensional verification and reverse engineering
Report FormatPDF/Excel

Industrial CMM Inspection Service
Price: 800 INR/Number
MOQ1 Number
Product DescriptionIndustrial CMM Inspection Service
Omega Metrology Products
Peenya, Bengaluru
Trusted Seller Super SellerPremium Seller
5 Years

CMM Inspection Service - Precision Measurement Technology | High Accuracy Computer Controlled Operation Enhanced Probing Systems
Accuracy0.001mm
Repeatability0.001mm
Measurement Range1m
Probe TypeTouch Trigger
SoftwarePC-DMIS
UsageDimensional inspection of parts for automotive aerospace and manufacturing industries

Cmm Inspection Services
Measurement Type3D Coordinate
AccuracyMicron Level
SoftwareIndustry Standard
CalibrationRegularly Calibrated
Report TypeDetailed Report
UsageAutomotive engine component inspection and analysis in Chennai.

Portable CMM Inspection Service - High-Precision Measurement Tools Expert Team Delivery and Affordable Quality
Measurement Range1.5m to 4m
Accuracy0.05mm
Repeatability0.03mm
Probe TypeTouch Probe
SoftwareFARO CAM2
InterfaceUSB/Ethernet

Quality Inspection Service
Service TypeOffline/Online
Industry TypeManufacturing
Inspection MethodVisual/CMM
Report ModeHard/Soft Copy
Part CapacitySmall-Medium
LocationPAN INDIA

Industrial Inspection Service
Service TypeInspection
Coverage AreaPan India
Report FormatHard/Soft Copy
Inspection TypeSite/Plant/Shop
MethodologyExpert-led
UsagePlant site and shop inspections for quality assurance and cost control.

VMM Inspection Service
Inspection MethodVisual
Report ModeHard/Soft Copy
Industry TypeIndustrial
AccuracyMicron Level
Measurement RangeVariable
SoftwareProprietary

3D Laser Tracker Service
Measurement Range100m+
Accuracy0.05mm
Laser TypeInfrared
InterfaceMultiple
SoftwareProprietary
UsageAerospace Automotive Shipbuilding
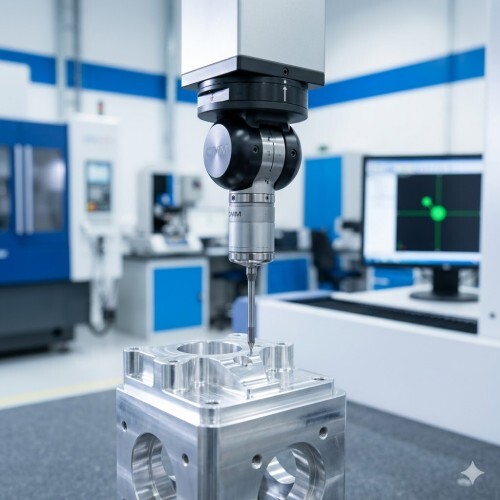
CMM Inspection Services
MOQ1 Unit/Units
MaterialOther Metal Plastic
ApplicationAutomobile Aerospace Engineering Industrial
ProcessingCNC Machining Precision Measurement
SurfaceOther Polished Painted
Machining TypeInspection
Universal Mould & Dies
Coimbatore
Trusted Seller3 Years




© 1999-2026 Infocom Network Private Limited. All rights reserved.