

Commercial Construction Project In Ajmer
(148 products)
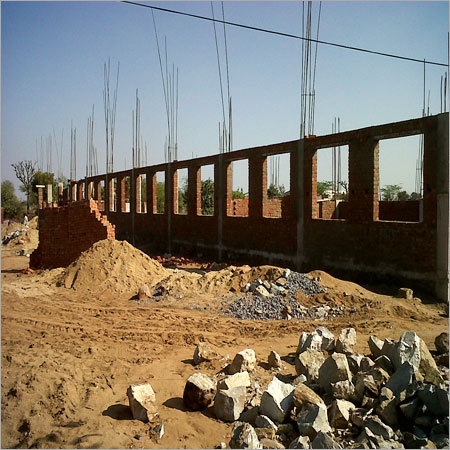
Commercial Construction Projects
Project TypeCommercial
Project SizeVariable
Materials UsedBricks,Concrete
Design StandardsLocal Codes
Construction TimeVariable
UsageCommercial building construction, including planning, design, and construction management.

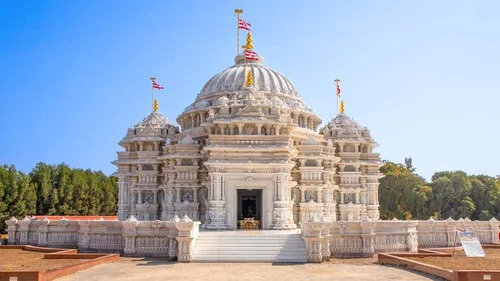
Marble Commercial Projects Temple Construction Services - Color: White
Price: 5100 INR/Cubic Foot
MOQ1 Cubic Foot/Cubic Feet
Finish TypePolished
ColorWhite
Regional StyleIndian
Design TypeAntique
Usage & ApplicationsTemple
MaterialMarble
Seven Marmo
Makrana
 Trusted Seller
 Premium Seller
3 Years

Terrace Top Marble Construction
MaterialMarble
ColorWhite
DimensionsVariable
WeightVariable
FinishPolished
UsageTerrace roofing and architectural features

Marble Temple Construction Services - North Indian Mandap Design for Spiritual Value | 35 Years of Expertise in Bangalore
Construction MaterialMarble
Temple StyleNorth Indian
Auditorium TypeMandap
Years in Business35
Service LocationBangalore
UsageSpiritual temple construction, mandap auditorium building, and marble works in Bangalore
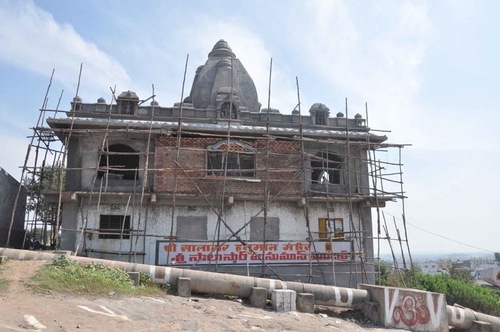
Temple Construction Service
Materials UsedStone,Concrete,Wood
DimensionsVariable
Construction TimeProject-Specific
Design StylesMultiple
Load CapacityProject-Specific
Foundation TypeVariable
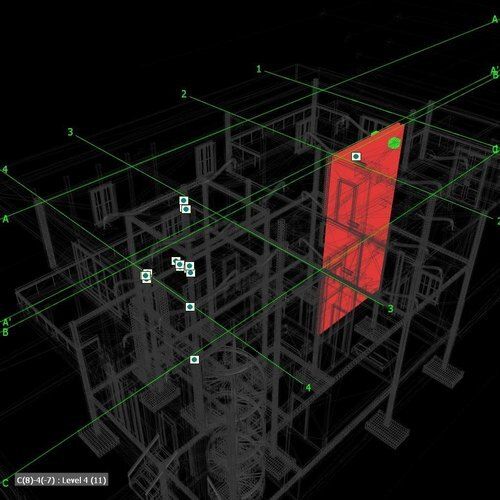
Clash Detection Services Application: Industrial. Commercial
SoftwareBIM software
Input TypeBIM models
Output FormatClash report
AccuracyHigh precision
Detection MethodAlgorithmic
Report DetailDetailed
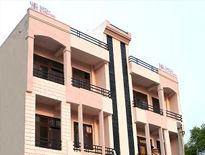
Apartment Construction Service - High-Quality Material, Timely Project Completion | Reliable and Affordable Solutions
Building TypeApartment
Floors2-5
Units per floor2-4
Construction MaterialConcrete, Brick
Project Duration6-18 months
UsageResidential apartments, rental housing, or owner-occupied units.

Disconnectors - Sturdy Electrolytic Copper/Aluminium Build | Silver-Plated Contacts, In-House Galvanized Structures, Solid Core Porcelain Insulators
MaterialCopper, Aluminum
InsulatorPorcelain
CoatingGalvanized/Painted
ContactSilver-plated
StructureHot-dip
DimensionsVariable

Commercial Construction Projects - Affordable Solutions | Reliable Service for Nationwide Clients
Project TypeCommercial
Size RangeVariable
Design StyleCustomizable
Construction MaterialsVarious
Completion TimeVariable
Compliance StandardsLocal
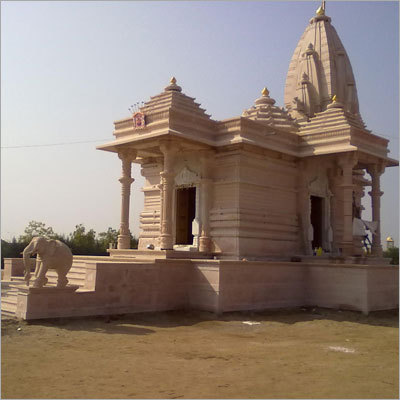
Temple Construction Services
Project SizeSmall-Medium
MaterialSandstone
Design StyleTraditional
Construction TypePre-fabricated
ComplianceLocal Codes
Estimated TimeVariable
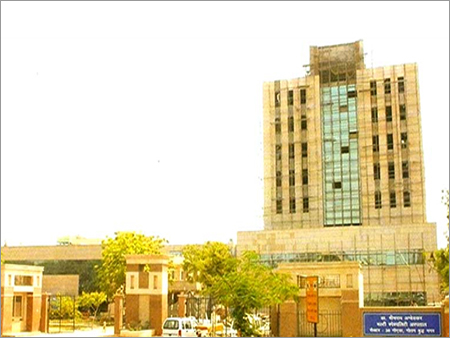
Hospital Building Construction Project
Project TypeHospital Building
Building HeightVariable
Construction MaterialConcrete, Steel
Design SoftwareAutoCAD, Revit
Compliance StandardsLocal Codes
UsageNew hospital construction and renovation projects, providing design, construction, and project management services. Specializes in functional layouts, emergency systems, and parking solutions.
Bhushan Engineers & Contractors India Pvt. Ltd.
Gurugram
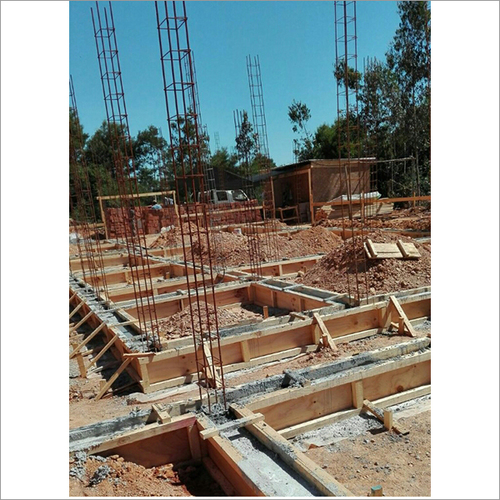
Shopping Mall Construction Services - Concrete & Steel, Strip Footing | Foundation Work, Structural Support, Project Planning, Site Preparation
Project ScopeShopping mall
Foundation TypeStrip footing
Materials UsedConcrete, steel
Construction MethodTraditional
Project DurationVariable
Compliance StandardsLocal codes
FAQs Related to Commercial Construction Project In Ajmer
How many commercial construction project products are available in Ajmer?
Where can I find commercial construction project nearby Ajmer?
What are some related categories to commercial construction project in Ajmer?
Can I trust the Ajmer Based Commercial Construction Project suppliers listed on Tradeindia?
How many Ajmer based Commercial Construction Project manufacturers are there?
What is the price range of commercial construction project in Ajmer?
| Company Name | Currency | Product Name | Price |
|---|---|---|---|
| - | - | Marble Commercial Projects Temple Construction Services | 5100 INR (Approx.) |
| - | - | 500 Sq Yard A Eye Hospital Yard Mixed Use Commercial With The Top Floor As A Residence | 1850 INR (Approx.) |
What is the delivery time for commercial construction project in Ajmer?
How many trusted sellers are available for Commercial Construction Project in Ajmer?

Commercial Construction Services - High Quality Materials | Experienced Teams, Advanced Designs, Modern Techniques, OSHA Compliant Safety Standards
Project ManagementExperienced Teams
Design ExpertiseAdvanced Designs
Construction MethodsModern Techniques
Material SelectionHigh Quality
Safety StandardsOSHA Compliant
Project TimelineVariable
Development 2050
sector 23A, Faridabad
3 Years
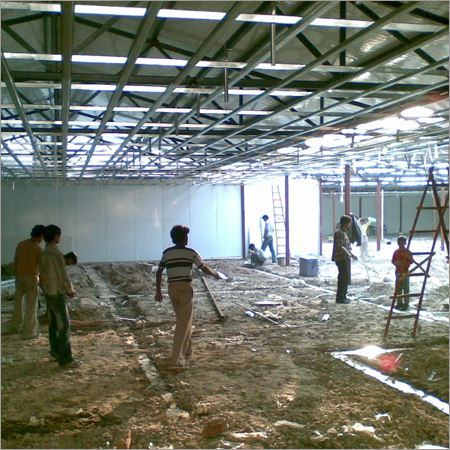
Commercial Construction Project - Diverse Materials, Variable Size, Integrated Design | Custom Design, Sustainable Building, On-Time Delivery, Client Satisfaction
Project TypeCommercial
Size RangeVariable
Materials UsedDiverse
Design ApproachIntegrated
Construction MethodsModern
Project TimelineVariable
Durable Hotel Project Service Provide
Project TypeHotel
Service ModeOnline
Consultant TypeIndividual
LocationFaridabad
Project SizeVariable
Design StyleModern
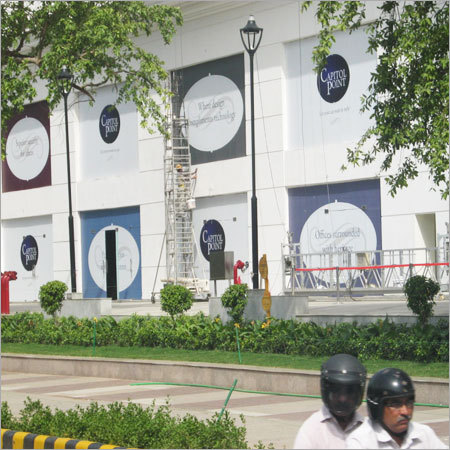
Commercial Construction Projects
Project TypeCommercial
Size RangeVariable
Building MaterialsMixed
Design StyleModern
LocationUrban
Compliance StandardsLocal codes

Bridge Construction Project - Optimized Equipment Positioning for Enhanced Efficiency | Comprehensive Project Management and Layout Design Expertise
Span LengthVariable
MaterialSteel
Load Capacity100kN
Design Life50 years
ComplianceAISC
UsagePedestrian and vehicular traffic in urban areas, connecting disparate points, facilitating movement across obstacles.

Construction Of Commercial Project - Multiple Materials, Variable Sizes | Expert Team, On-Time Delivery, Client Satisfaction
Project TypeCommercial
Size RangeVariable
Materials UsedMultiple
Design StyleCustom
Construction MethodStandard
Compliance StandardsLocal codes
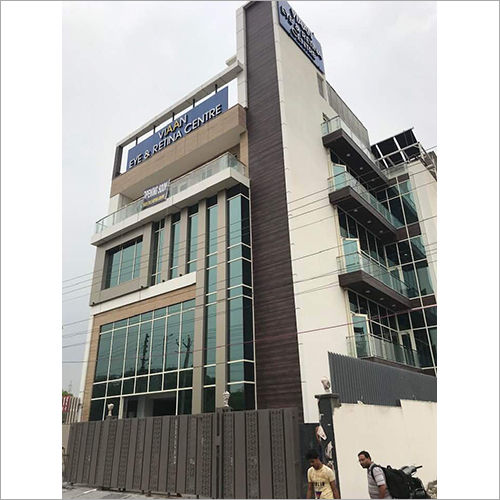
500 Sq Yard A Eye Hospital Yard Mixed Use Commercial With The Top Floor As A Residence
Building TypeCommercial/Residential
Total Area500 sq yards
FloorsMultiple
Primary MaterialConcrete/Glass
Construction TypeMulti-story
UsageEye Hospital, commercial, and residential purposes in Northern India
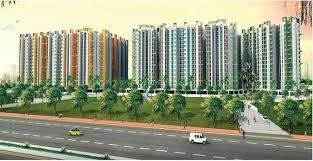
Construction Flat
Building TypeApartment Complex
Number of UnitsRange Varies
Floor Area (Range)Varies
Construction MaterialConcrete, Steel
Structural DesignStandard
UsageResidential purposes in New Delhi, Delhi, India.

Ultra Luxury Apartments Construction Services - Concrete Steel 3 BHK Deluxe, 1645 sq. ft, 2 Balconies | Luxury Living, On-time Delivery, Customizable Plans
Apartment Type3 BHK Deluxe
Super Area1645 sq. ft
Number of Bedrooms3
Number of Bathrooms2
Balconies2
Construction MaterialsConcrete, Steel
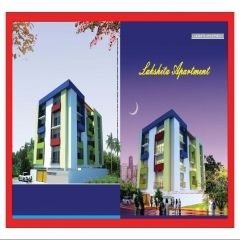
Apartment Construction Service - Expertly Delivered Solutions | Competitive Pricing, Modern Technology, Skilled Professionals
Project TypeApartment Complex
Structure MaterialConcrete, Steel
Floors3-5 floors
Units Per Floor2-4 units
Size Range500-1500 sq ft
UsageResidential Apartment construction and related services.

Commercial Projects Construction Services - Comprehensive Solutions for Large Scale Developments | Nationwide Coverage, Expert Project Management, Quality Assurance
Project TypeCommercial
Service LocationPan India
Service ModeOffline
Service ProviderSainka Constructions
Project ScopeConstruction
UsageCommercial building construction across India

Heavy-Duty Hardwood Plywood - 4x8 Feet, 10cm Thickness | Durable, Economical, Termite Resistant, Powder Proof for Versatile Indoor and Outdoor Use
Core MaterialHarwood
Size4 feet by 8 feet
UsageIndoor, Outdoor, construction, Furniture, Flooring
MaterialHarwood
Plywood TypeOne Time Hot Press
Thickness10 Centimeter (cm)

Commercial Construction Projects
Project TypeCommercial
MaterialSteel
Service TypeConstruction
LocationLocal
ModeOnline/Offline
ScaleVariable
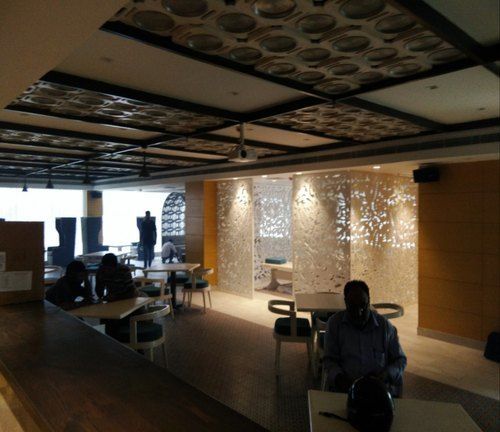
Complete Corporate Office Construction Projects Efficiency: 84%
Service TypeOffice build-out
LocationDelhi NCR
Design StyleModern
MaterialsWood, others
SizeAs needed
UsageComplete corporate office space build-out including woodwork and furniture.
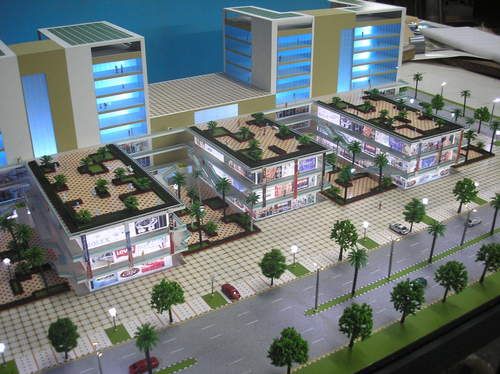
Commercial Hotel Projects - Mixed Media, 1:100 Scale | Detailed Design, Visual Planning, Investor Appeal, LED Lighting
Scale1:100
MaterialMixed media
DimensionsVariable
LightingLED
DetailingHigh
UsageCommercial hotel project visualization for Green Valley Infra City.




© 1999-2026 Infocom Network Private Limited. All rights reserved.