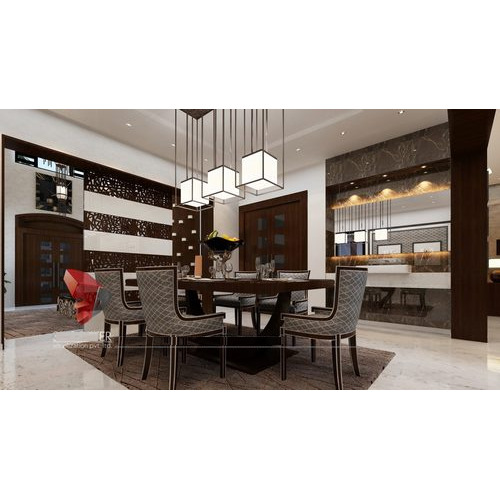
3d Elevation Drawing Architects Services - Residential 3d Design, Autocad Pdf Dwg, 2 Revisions, Online Service
Price: 10000.00 INR / Set
(10000.00 INR + 0% GST)
Get Latest Price
Minimum Pack Size :
1

In Stock
-1+
Product Specifications
| Design Type | Residential |
| Software | AutoCAD |
| Location | Hyderabad |
| Revisions | 2 |
| Delivery | Online |
| Format | PDF, DWG |
| Usage | Residential building design, construction blueprints for Hyderabad locations. Includes site plans, floor plans, elevations and sections. |
| Features | 3D Design, Residential, Online Service, Detailed Drawings, Cost-effective, Hyderabad Location |
| Payment Terms | Telegraphic Transfer (T/T), Others, Cash in Advance (CID), Cash Advance (CA) |
| Main Domestic Market | Telangana |
| Stock Quantity | 5 |
| Price Type | fixed |
| Moq | 1 |
| Currency | INR |
| Mop | 1 |
| Returnable | No |
| Price | 10000.00 INR (Approx.) |
| Unit Type | Piece/Pieces |
| Product Unit | 1 Piece/Pieces |
| Brand Name | Ln infratech |
| Minimum Order Quantity | 1 |
| Minimum Ordered Packs | 1 |
| GSTIN | 0% |
Product Overview
Key Features
Design : Drawing Architects Services
Site Location : Hyderabad
Type Of Construction : Residential
Service Mode : Online
Site Location : Hyderabad
Type Of Construction : Residential
Service Mode : Online
Company Details
Ln infratech, Registered in 2016 at Hyderabad in Telangana, is a leading service provider of Interior Decoration Services in India. Ln infratech is one of Trade India's verified and trusted names for listed services. With extensive experience in the field of Interior Decoration Services, Ln infratech has made a reputed name for itself in the market with satisfactory 3D Elevation Drawing Architects Services, Aluminium Interior Decoration Service, Computer Labs Interior Designing Service, etc.
Focusing on a customer-centric approach, Ln infratech has a pan-India presence and caters to a huge consumer base throughout the country. Get Interior Decoration Services from Ln infratech at Trade India quality-assured services.
Focusing on a customer-centric approach, Ln infratech has a pan-India presence and caters to a huge consumer base throughout the country. Get Interior Decoration Services from Ln infratech at Trade India quality-assured services.
Business Type
Service Provider
More Products From This Seller





Seller Details
Hyderabad, Telangana
Proprietor
Mr. Laxmi Narayana
Address
Back site of DLF building, ground floor, APHB colony, Dist.R.R, gachibowali, Hyderabad, Telangana, 500019, India
Report incorrect details