

Calibration Testing Services In Delhi
(99 products)


Testing Machine Repairing Service
MOQ1 Piece/Pieces
Product DescriptionTesting Machine Repairing Service
Canan Testing Machines And Calibrations Llp
GTB Enclave, Delhi
 Trusted Seller
 Super Seller
6 Years

Relay Testing And Calibration Service - MS Material Three Phase 50-60 Hz 220-415 V | Durable On-Site All Relay Types
Price: 100000 INR/Unit
MOQ1 Unit/Units
PhaseThree Phase
Rated Voltage220 to 415 Volt (V)
Rated Frequency50-60 Hertz (HZ)

Ect Non Destructive Testing Services
TypeRadiographic Testing
Service ModeOffline
LocationAll India
Payment ModeOnline/Offline
StaffExperienced
UsageIndustrial component inspection for flaws; weld integrity assessment.
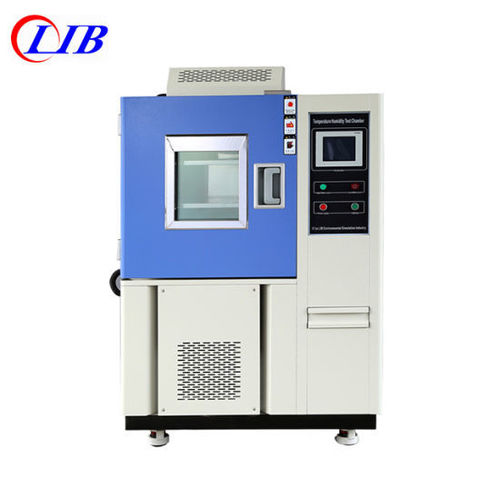
Thermo Cycle Test - 100L Chamber -70°C to +150°C | Temperature Control Reliability Testing Data Logging
Temperature Range-70°C to +150°C
Chamber Volume100L
Temperature Stability±0.5°C
Temperature Uniformity±2°C
Cycling RateAdjustable
UsageTesting electronic components and assemblies for thermal shock and fatigue.
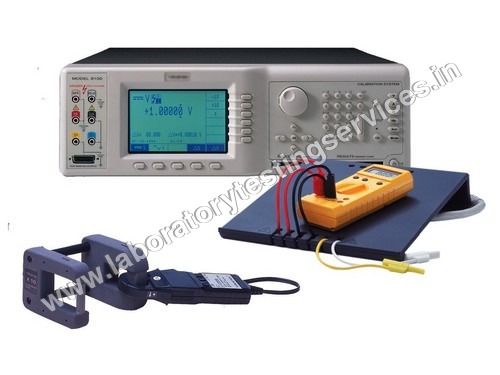
Calibration Testing Services - ISO/IEC-17025 Accredited Multi-Instrument Calibration | Certified Experts Detailed Reports Custom Solutions
StandardsISO/IEC-17025
InstrumentsVarious types
Calibration methodsMultiple
UncertaintyTraceable
Turnaround timeVariable
UsageStandardization of measuring instruments for various industries including thermal mechanical and electrical instruments.

1500kN Calibration Cube Testing Calibration Service
Capacity2000kN
StandardIS:1828-2015
Calibration ForCivil Labs
ModeCompression
LocationPan India
IntervalYearly
Aspire Calibration Services
Bhajanpura, Delhi

pH Meter - Analytical Measuring Instrument 3-Month Calibration Interval | Precision Calibration Service for Accurate pH Measurements
Calibration TypeTemperature
Instrument TypeDigital
Accuracy0.1°C
Measurement Range-10°C to 110°C
Calibration Interval3 Months
MethodNIST-traceable

UT Thickness Testing Service
Product TypeTesting Service
Dominant ColorBlack
MaterialElectronics
AccuracyHigh precision
CalibrationIS Certified
Test MethodUltrasonic

Milk Testing Services - Comprehensive Analysis of Total Solids Starch and Casein | International Standards Compliance
Tests PerformedTotal solids Starch Casein
Standards AdherenceInternational
Sample TypeMilk products
AccuracyHigh
MethodologyTitration Spectrophotometry
Kit ContentsReagents vials

MPI Testing Service - Offline Testing Service Across Pan India | Sophisticated Technology Professional Team Detailed Reports for Various Materials and Components
Service TypeTesting
Service ModeOffline
LocationPan India
TechnologySophisticated
TeamProfessional
UsageMPI testing for various materials and components

Analog Voltmeter Calibration Service - 75x75mm 0-150A Range IEC 61010 | Accurate Readings Easy Calibration Customizable Options
TypeAnalog Voltmeter
Calibration methodDigital
Accuracy0.5%
Range0-150A
Dimensions75x75mm
UsageHospitals homes laboratories for measuring voltage current electric potential
Anshaankan (india) Private Limited
Sector 63, Noida

Cube Testing Machine - Mild Steel 25 Kilograms Weight 220 Volt Power Supply with 1-Year Warranty
Price: 70.0 INR/Unit
MOQ1 Unit/Units
UsageIndustrial
Weight25 Kilograms (kg)
Voltage220 Volt (v)
MaterialMild Steel
Warranty1 Year
M/s Aruhi Engineering Works
Krishna Vihar, Ghaziabad
Trusted Seller5 Years
FAQs Related to Calibration Testing Services In Delhi
How many calibration testing services products are available in Delhi?
Where can I find calibration testing services nearby Delhi?
What are some related categories to calibration testing services in Delhi?
Can I trust the Delhi Based Calibration Testing Services suppliers listed on Tradeindia?
How many Delhi based Calibration Testing Services manufacturers are there?
What is the price range of calibration testing services in Delhi?
| Company Name | Currency | Product Name | Price |
|---|---|---|---|
| - | - | Relay Testing And Calibration Service | 100000 INR (Approx.) |
| - | - | Ect Non Destructive Testing Services | 10000 INR (Approx.) |
| - | - | Temperature Controller Calibration Service | 1500 INR (Approx.) |
| - | - | UT Thickness Testing Service | 3500 INR (Approx.) |
| - | - | MPI Testing Service | 5000 USD ($) (Approx.) |
| - | - | Cube Testing Machine Calibration Services | 70.0 INR (Approx.) |
| - | - | MPI Testing Services | 8000 INR (Approx.) |
| - | - | Test Sieve NABL Calibration Service | 1500.0 INR (Approx.) |
What is the delivery time for calibration testing services in Delhi?
How many trusted sellers are available for Calibration Testing Services in Delhi?

Burette Calibration Services - Precision Measurement | Accurate Volume Testing Customized Calibration Solutions
Price: /Unit
MOQ1 Unit/Units
Supply Ability20 Per Week
Delivery Time3-5 Days
Main Domestic MarketAll India
A. A. Calibration Pvt. Ltd.
Vasundhara, Ghaziabad
Trusted Seller13 Years

Industrial Radiographic Testing Services - Portable X-ray Industrial Film | Defect Detection Material Integrity Welding Inspection
MethodRadiographic
EquipmentPortable X-ray
Film TypeIndustrial
ResolutionHigh
SensitivityVariable
UsageWelding inspection flaw detection in castings and forgings.

Electronic Dial Calibration Testing Services
TypeCalibration Tester
MaterialSteel Granite
Accuracy0.001 mm
Dimensions500 x 400 mm
Power220V AC
SoftwareUser-friendly
Bhagwati Calibration Laboratory
Mohan Nagar, Ghaziabad

Industrial Product Calibration Services - 2-5 Days ISO 17025 Certified | Mechanical Electrical Thermal Process Force Domains On-Site & Lab Service Detailed Reporting
Service Duration2-5 Days
DomainsMultiple
AccuracyHigh
MethodologyISO 17025
ReportingDetailed
EquipmentState-of-the-art

Pipes - Micro Structural Feature Analysis for Energy and Chemical Applications Hardness Testing and Scanning Electron Microscopy Services with Certification
Testing MethodOptical Microscopy
Magnification Range10x-1000x
Sample SizeVariable
Hardness ScalesRockwell Brinell
SEM Resolutionnm range
Turnaround Time5 business days

Relay Testing And Calibration Services
Product DescriptionRelay Testing And Calibration Services

MPI Testing Services - Durability Offline Inspection | Direct Magnetization On-Site Physical Testing for Manufacturing Applications
Testing TypeMagnetic Particle
MagnetizationDirect
Inspection MethodSpecific Instrumentation
Report ModeSoft Copy
UsageProduction and Manufacturing weld inspection for discontinuities.
IntervalAs Required
Roto Dynamic Balancing & Diagnosis Services
Gurugram

Test Sieves Calibration Service - Yearly Calibration for Laboratory Instruments | Customized Calibration to Meet Customer Requirements Trusted by Industry Leaders
Instrument TypeTest Sieves
Calibration IntervalYearly
Accuracy+/- 0.5%
MaterialsBrass
MethodISO 565
ReportDetailed

Relay Testing Service - Superior Quality Assurance | Expert Team Affordable Pricing Outstanding Customer Appreciation
Service TypeRelay Testing
MethodologyVarious methods
ReportingDetailed report
EquipmentHigh-end testers
PersonnelCertified experts
ComplianceIndustry standards

Hospital Clean Room Testing Calibration Service
Product DescriptionHospital Clean Room Testing Calibration Service
Madhav Trading Company
Faridabad
Trusted Seller3 Years

Calibration Services For Engineering
EquipmentMultimeters
Calibration MethodsNIST-traceable
Accuracy0.01%
Uncertainty±0.05%
Turnaround Time2-3 days
ComplianceISO 17025
Nanodot Technology Services (p) Ltd.
Faridabad
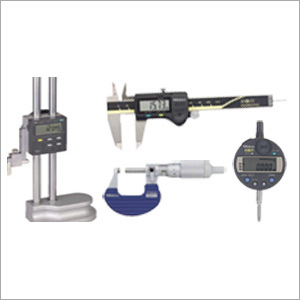
Mechanical Instruments Calibration Services
ISO 17025 AccreditationYes
Calibration MethodsMultiple
Instruments CoveredVarious
Turnaround Time1-5 days
ReportingDetailed
UsageMechanical instrument calibration for improved accuracy and reliability in manufacturing engineering and other industries.
Digital Calibration Technology
Jawahar Colony, Faridabad

Calibration Testing Service - Precision Measurement Techniques | Reliable Results for Ceramic Cement Chemical Industries
MethodVarious
Accuracy±0.5%
StandardsISO 17025
Turnaround Time1-3 days
Report FormatDigital
EquipmentSpecialized
A.V. Industries
New Industrial Township, Faridabad

Calibration Testing & Facilities
AccreditationNABL
StandardISO 17025
UncertaintyLow
EquipmentHigh Accuracy
PersonnelTrained
ConditionsStrict
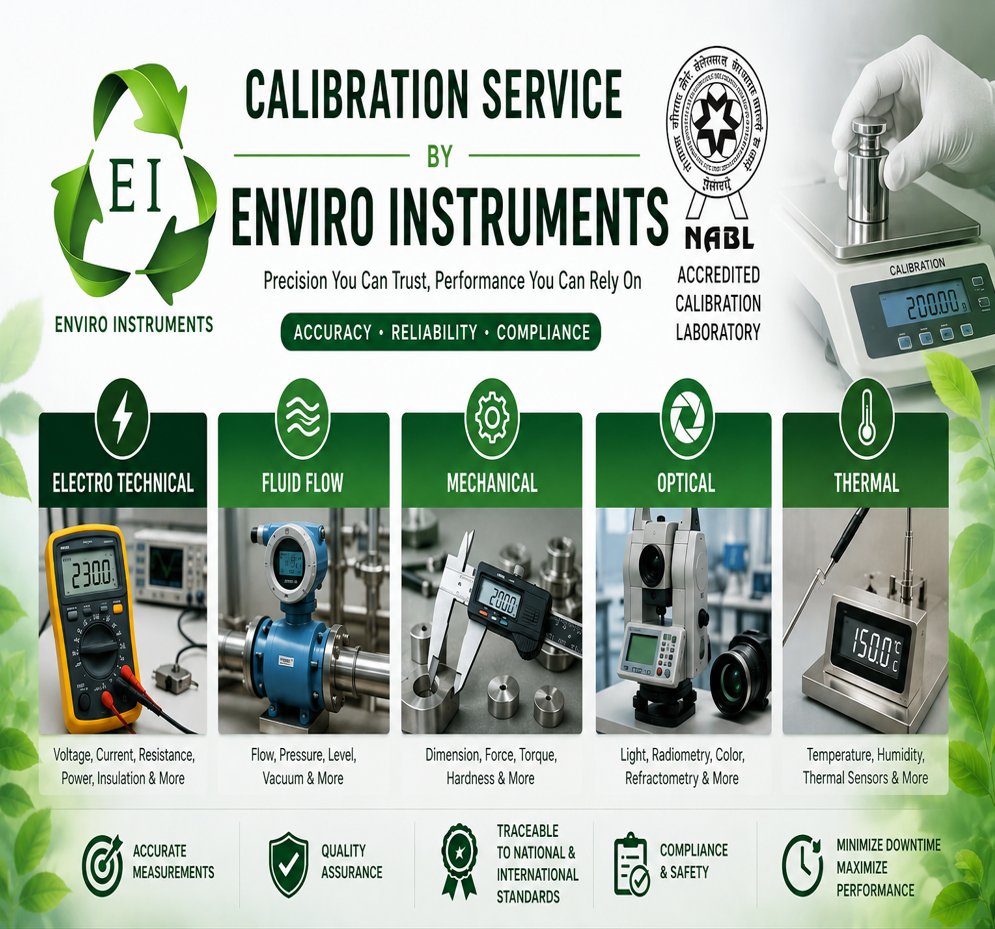
Test Sieve NABL Calibration Service - 20µm to 125mm Range ASTM/ISO/IS Standards | Manual & Optical Inspection NABL Accredited Detailed Certificate
Price: 1500.0 INR/Unit
MOQ1 Unit/Units
Number of SpecimensMultiple sieves per batch
FrequencyOn demand/request
Measuring Range20 m to 125 mm
Test RangeUp to 20 m to 125 mm
Equipment TypeCalibration Service
Specimen SizeStandard sieve sizes
Enviro Instruments
Sigma IV, Greater Noida
Trusted Seller Premium Seller
3 Years
Popular Categories in Delhi




© 1999-2026 Infocom Network Private Limited. All rights reserved.